Thomson Reserve, for HDB owners who want Upper Thomson
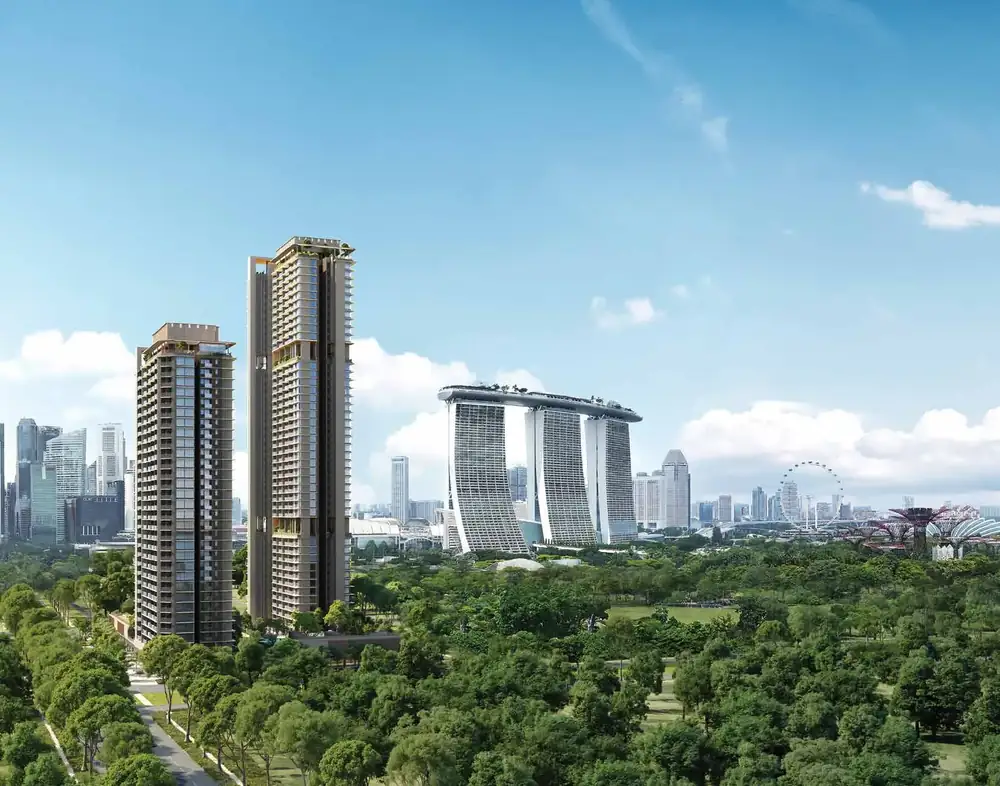
1,268 homes by UOL, CapitaLand Development and Singapore Land, two minutes' walk from Upper Thomson MRT and beside the Central Catchment Nature Reserve. Here is what an HDB family should know, including how the launch went.
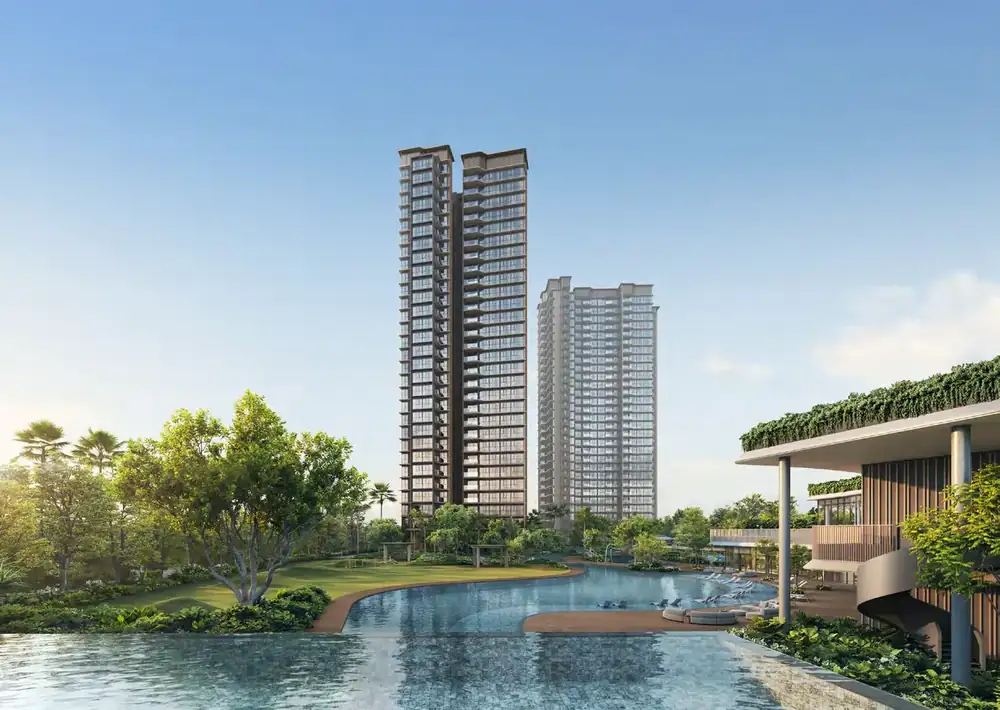
The project at a glance
Source: developer's e-brochure. Unit count and tower mix from the CapitaLand launch release. Dates are expected dates and may change.
How the launch went
Thomson Reserve was Upper Thomson's first mega launch in eight years, according to news reports, and demand was strong. On the VIP preview and launch day on 30 and 31 October 2026, news reports reported 1,143 of 1,268 homes sold (90.1%) at an average of $2,900 psf. Huttons estimated that about 70% of buyers had private residential addresses and about 30% had HDB addresses.
Most 3-bedroom and larger homes sold in the launch. The homes still open at that point were mainly the smaller 2-bedroom type, with just two 5-bedroom suites. Availability changes as units are released or returned, so ask me for the latest before you plan around a particular type.
Source: EdgeProp, 31 Oct 2026. Figures are from the news report, not the developer's price list. Starting prices at launch were from $1.544m (2-bedroom), $2.503m (3-bedroom) and $3.388m (4-bedroom), per the CapitaLand release.
Upper Thomson, close to home
The brochure says Upper Thomson MRT is a 2-minute walk from the main entrance. It is on the Thomson-East Coast Line, so Orchard, the CBD and Marina Bay are straightforward rides. The line runs north to Woodlands North, where the future RTS Link to Johor Bahru will connect, and in future it will also reach Changi Terminal 5.
- Upper Thomson MRT: 2-min walk
- Bright Hill MRT: 1 stop, future Cross Island Line interchange
- Caldecott: 1 stop, Circle Line transfer
- Stevens: 2 stops, Downtown Line transfer
- Orchard: 5 stops
- Upper Thomson F&B cluster: 5-min walk
- Thomson Plaza: 4-min walk
- Windsor Nature Park: 5-min walk
- Shunfu Mart, Market and Hawker Centre: 3-min drive
- Ai Tong School, within 1 km: 8-min walk
- Raffles Institution: 5-min drive
- CHIJ St. Nicholas Girls': 7-min drive
- Catholic High and Marymount Convent: 8-min drive
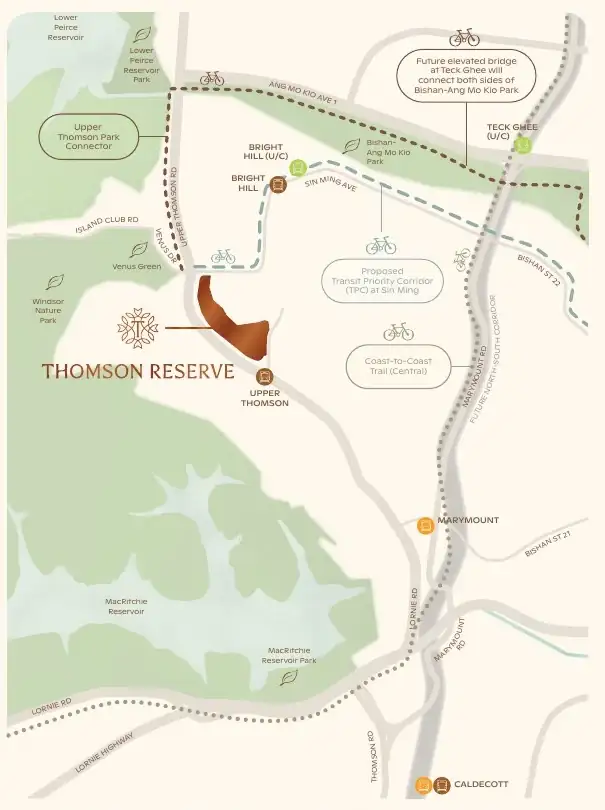
Times are the brochure's estimates and depend on traffic. Home-to-school distance is set by the authorities, so confirm it for your child. Future lines and connectors may change.
Green on your doorstep
The brochure describes MacRitchie Reservoir, Windsor Nature Park, Bishan-Ang Mo Kio Park, and the Lower and Upper Peirce Reservoir Parks as a ring of green and blue spaces around the address. For families used to HDB estate parks, this is a big step up in weekend options.
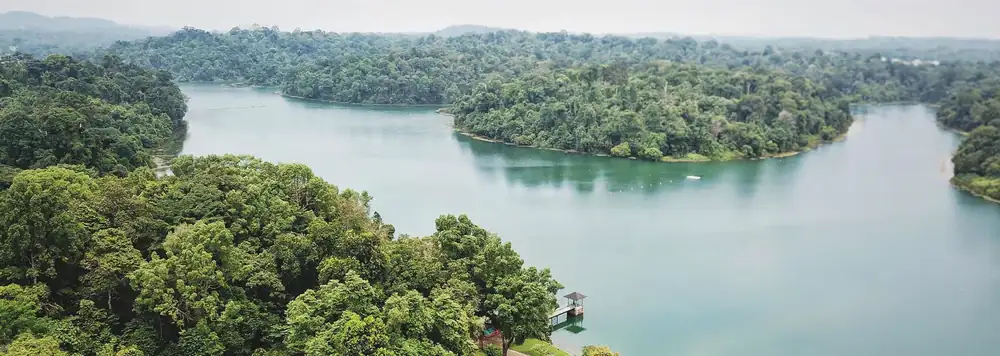
Times are the brochure's estimates.
What your HDB size becomes
A typical 4-room HDB flat is about 90 sqm and a 5-room about 110 sqm, though resale flats vary. Tap a home type to see its plan. Areas in the brochure include the balcony or private enclosed space (PES) where there is one, so compare with that in mind.
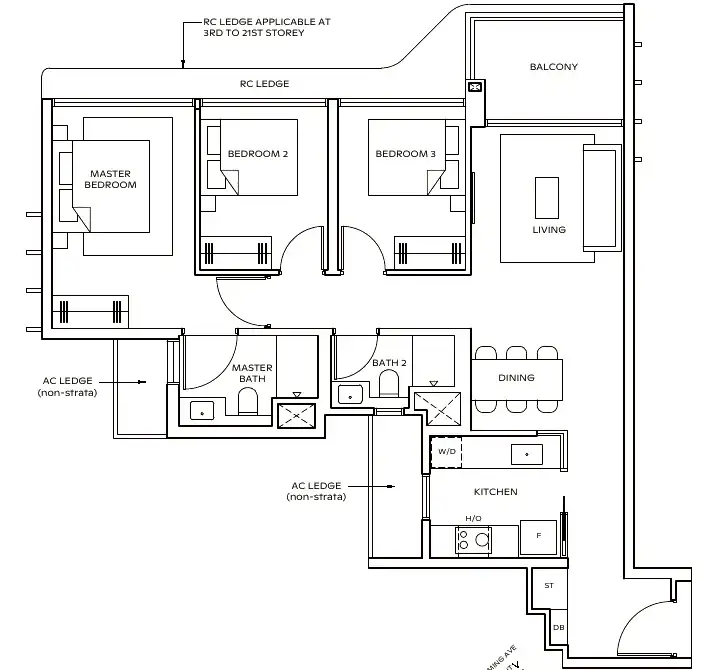
Three bedrooms in a size close to a typical 4-room HDB flat (about 90 sqm), with the balcony included.
- 2-bedroom: B1 and B2, 55 sqm (592 sq ft)
- 2-bedroom premium: BP types, 63 sqm (678 sq ft)
- 2-bedroom premium + study: BPS1, 68 sqm (732 sq ft); BPS4, 72 sqm (775 sq ft)
- 3-bedroom: C types, 88 sqm (947 sq ft)
- 3-bedroom premium: CP types, 98 sqm (1,055 sq ft)
- 3-bedroom premium + study: CPS types, 107 sqm (1,152 sq ft)
- 4-bedroom: D types, 115 sqm (1,238 sq ft)
- 4-bedroom premium with private lift: DP types, 127 sqm (1,367 sq ft)
- 4-bedroom premium + study with private lift: DPS1, 138 sqm (1,485 sq ft)
- 5-bedroom suite with private lift: E1, 168 sqm (1,808 sq ft)
Source: developer's e-brochure. Plans are approximate and not drawn to scale. For how to read them, see my guide on floor plans and site plans.
Two collections to choose from
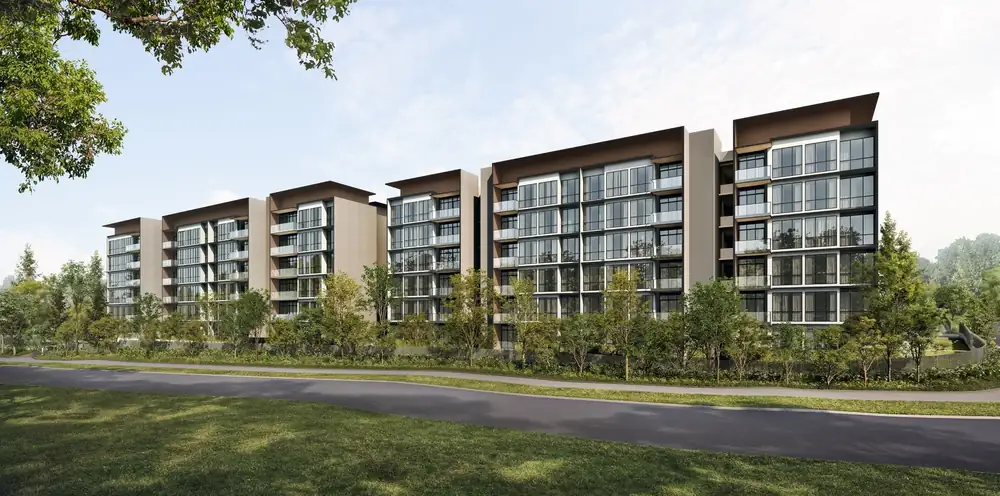
Thomson Reserve has four 21-storey towers in the Classic Collection (Blocks 1, 3, 9 and 11) and two 30-storey towers in the Luxury Collection (Blocks 5 and 7), which has a more premium palette of materials and appointments. The brochure lists the kitchen appliances and sanitary fittings for each tier, so ask me for the full specification before you compare.
Source: developer's e-brochure and the CapitaLand release. Specifications are subject to change.
Three clubs for every age
The facilities are arranged across the Island Club, the Grand Clubhouse and the Wellness Club, so you can mix quiet time and family time.
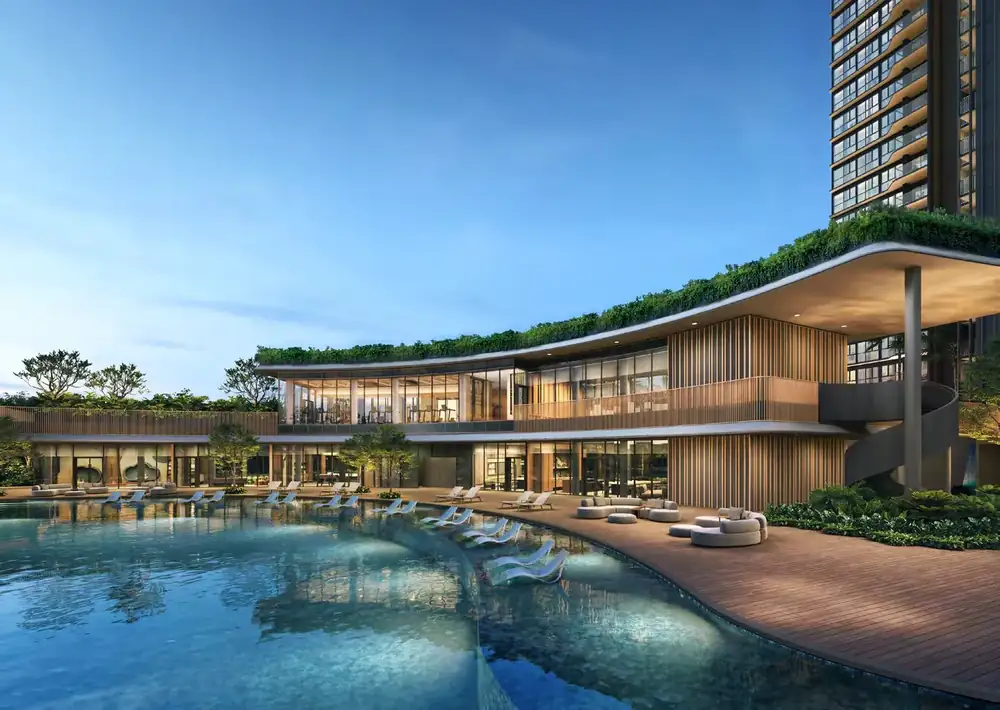
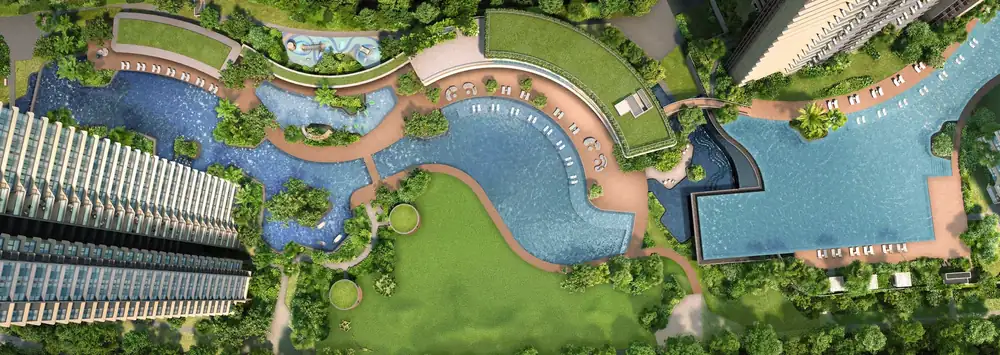
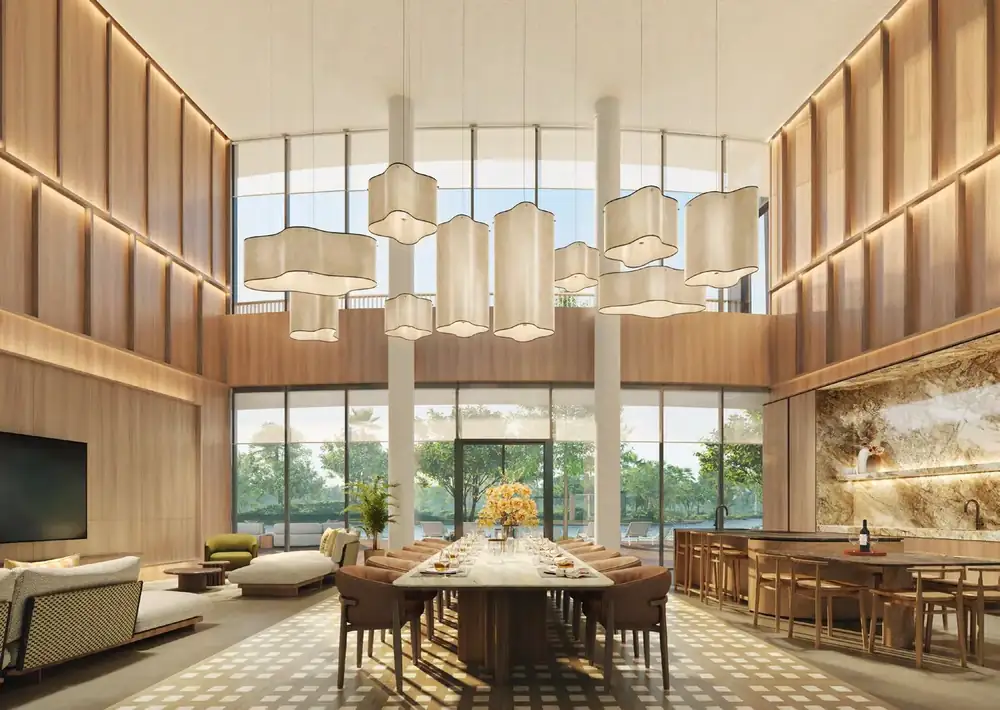
- Infinity lap pool (50m) and island pool
- Relaxation bubble pool and waterfall
- Forest gym and forest grill pavilions
- Play lawn and forest quest playground
- Paw garden
- Grand function room and function rooms
- Main gym and outdoor yoga deck
- Leisure pool, kids pool and kids adventure zone
- Canopy lap pool (50m)
- Golf simulator and recreation room
- Little Explorer Nook kids play room
- Tennis court and multi-purpose courts
- Pilates studio and wellness studio
- Hydro gym and hydro spa pool
- Private gym and herb garden
- Poolside BBQ pavilions
Source: developer's e-brochure site plan legend. Facilities are subject to the developer's final plans.
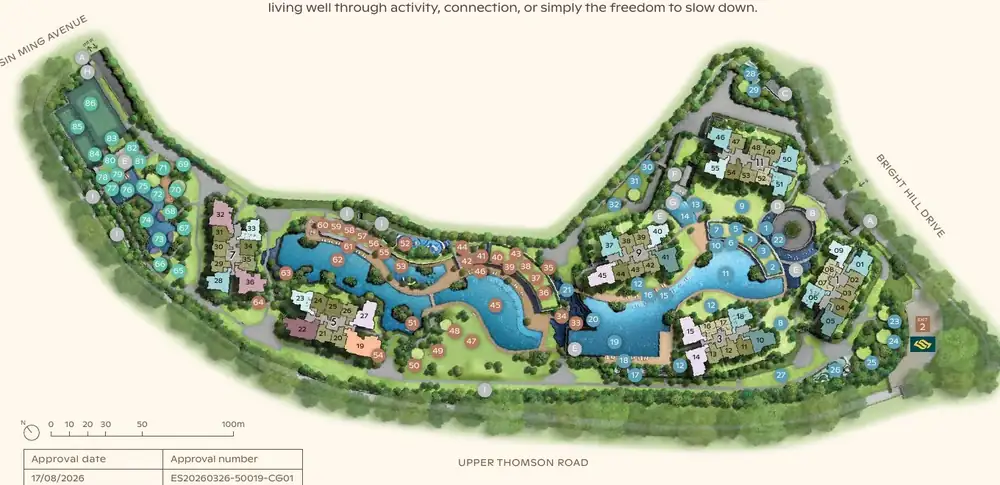
The site plan, read for an HDB family
The towers sit along a curving site between Upper Thomson Road, Bright Hill Drive and Sin Ming Avenue, with the clubs and pools in the middle. When you see the plan, compare where each tower sits against what matters to your family.
Planning the move from your HDB
The order matters. If you buy a private home while you still own your HDB flat, ABSD applies. Selling your flat first keeps your purchase free of ABSD, so this is the sequence to plan around.
Because the home is not built yet, there is time between selling your flat and getting your keys. I can help you work out the timing, so the sale of your flat, your cash and where you stay all line up. Confirm the ABSD position for your own case with IRAS and your MOP and sale rules with HDB.
For the order of events, my guides on selling or buying first, how much cash you need and MOP timing are a good start. For loan questions, the bank is the right person to speak to.
Next step
Find out what is still open
Tell me your HDB type and your timing. I will check which Thomson Reserve units are still available, arrange your appointment with the showflat sales team beforehand, and go with you so you know what to look at. If the type you want has sold, I can suggest other projects with similar homes. You can also read my showflat checklist first.
Keep reading
These are the two launches closest to this one in launch-weekend average price per sq ft, as reported at launch. They launched at different dates with different unit mixes, so use this as a guide only. Region is the URA market segment: CCR (Core Central), RCR (Rest of Central) or OCR (Outside Central).
A real estate professional helping Singapore HDB owners work out their numbers before they upgrade to a condo or EC.
WhatsApp me