One Marina Gardens, a waterfront address for HDB owners who want the city and the bay
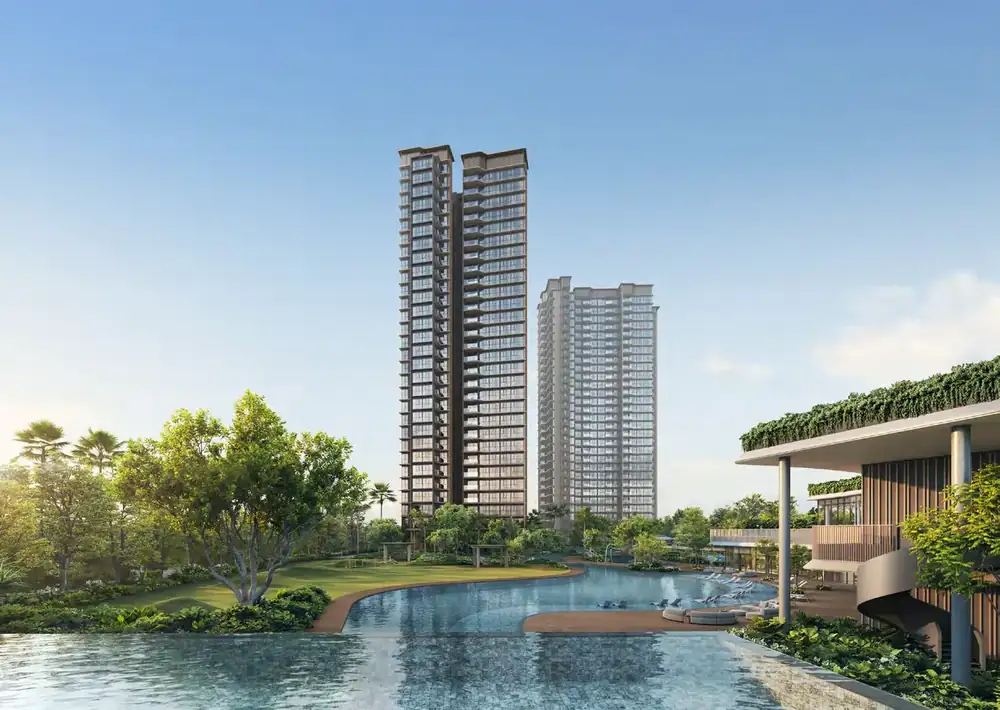
937 homes in two towers beside Gardens by the Bay, the first residential project in Marina Gardens. It is in the Core Central Region, and most homes are 1-bedroom and 2-bedroom, so the 3-bedroom types matter most for an HDB family. Here is what to know, including how the launch went.
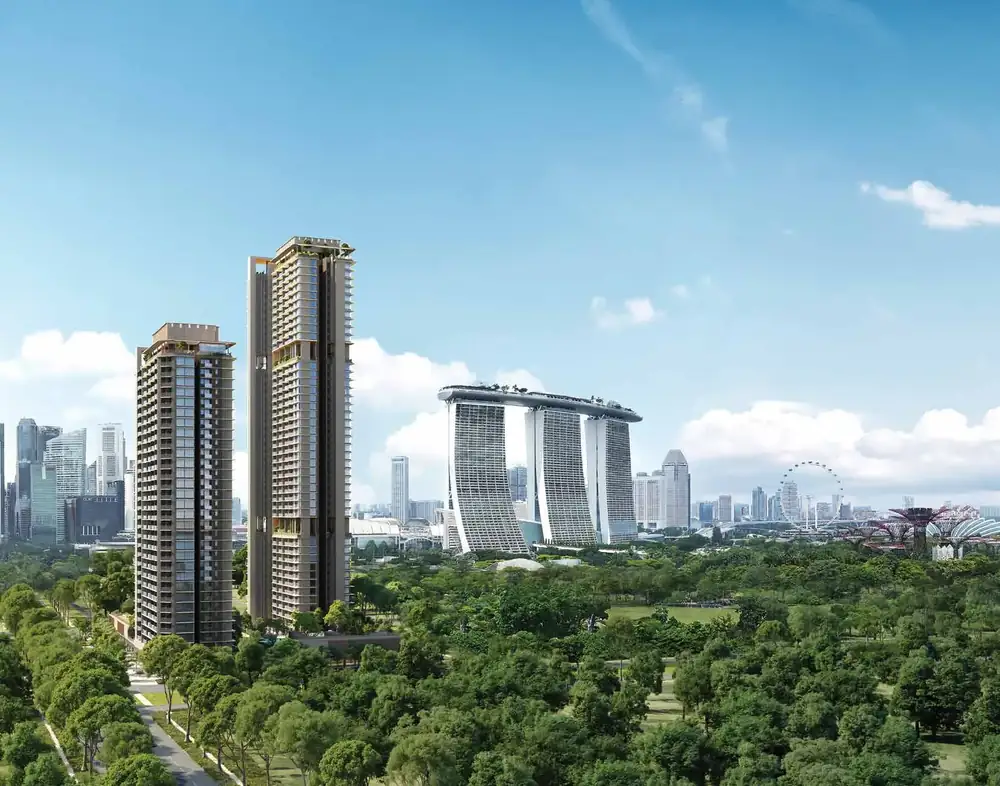
The project at a glance
Source: developer's e-brochure. Unit count and address from news reports. Dates are expected dates and may change. Region: Core Central Region (CCR).
How the launch went
One Marina Gardens launched in April 2025. According to news reports, 353 of the 937 homes (38%) had sold by 5pm on 13 April 2025, the first launch weekend, at an average of $2,953 psf. Prices for 1-bedroom and 2-bedroom homes ran from about $1.16 million to $2.17 million, and for the 3-bedroom, 3-bedroom premium and 4-bedroom premium homes from about $2.46 million to $4.98 million.
That launch was in April 2025, so many homes have sold since. Tell me your HDB size and I will check what is still open, and at what price, before you plan around a particular type.
Source: EdgeProp, April 2025. Figures are from news reports, not the developer's price list. Prices are ranges across the types named.
Marina South, next to Gardens by the Bay
One Marina Gardens is the first residential project on Marina Gardens Lane, in the Marina South area beside Gardens by the Bay. The brochure lists direct access to Marina South MRT and Gardens by the Bay MRT one stop away. Much of the neighbourhood is still being planned: the brochure describes a future 10-minute neighbourhood with a pedestrian mall, shops and a landscaped bridge, and says amenities will be introduced progressively.
- Marina South MRT: direct access
- Gardens by the Bay MRT: 1 stop
- Marina Bay Financial Centre and Raffles Place: 2 stops
- Suntec City: 3 stops
- Orchard (ION): 6 stops
- Marina Coastal Expressway: 5 mins drive
- East Coast Parkway: 7 mins drive
- The Shoppes at Marina Bay Sands: 2 stops
- Raffles City and Suntec City: 3 stops each
- VivoCity: 5 stops
- Satay by the Bay: 4 mins drive
- Lau Pa Sat: 2 stops
- Maxwell Food Centre: 3 stops
- Cantonment Primary: 6 mins drive
- Radin Mas Primary: 7 mins drive
- Tao Nan School: 9 mins drive
- Ngee Ann Primary: 10 mins drive
- Anglo-Chinese School (Junior), River Valley Primary and St. Margaret's (Primary): 12 mins each
- SMU: 9 mins; LASALLE: 10 mins
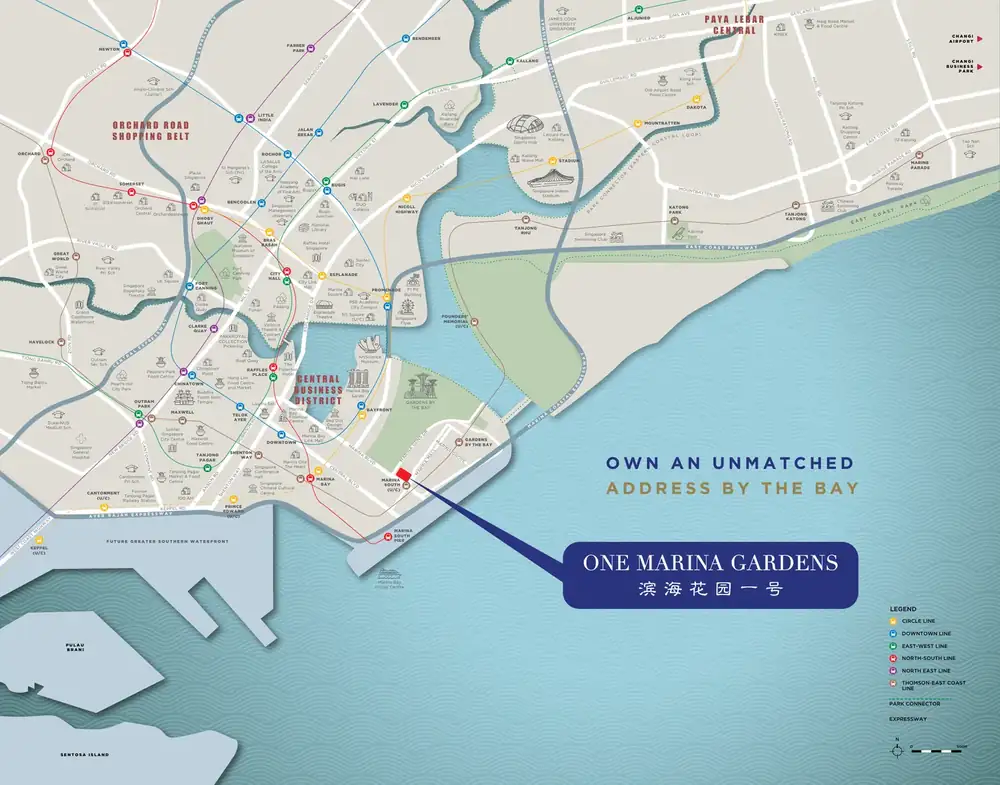
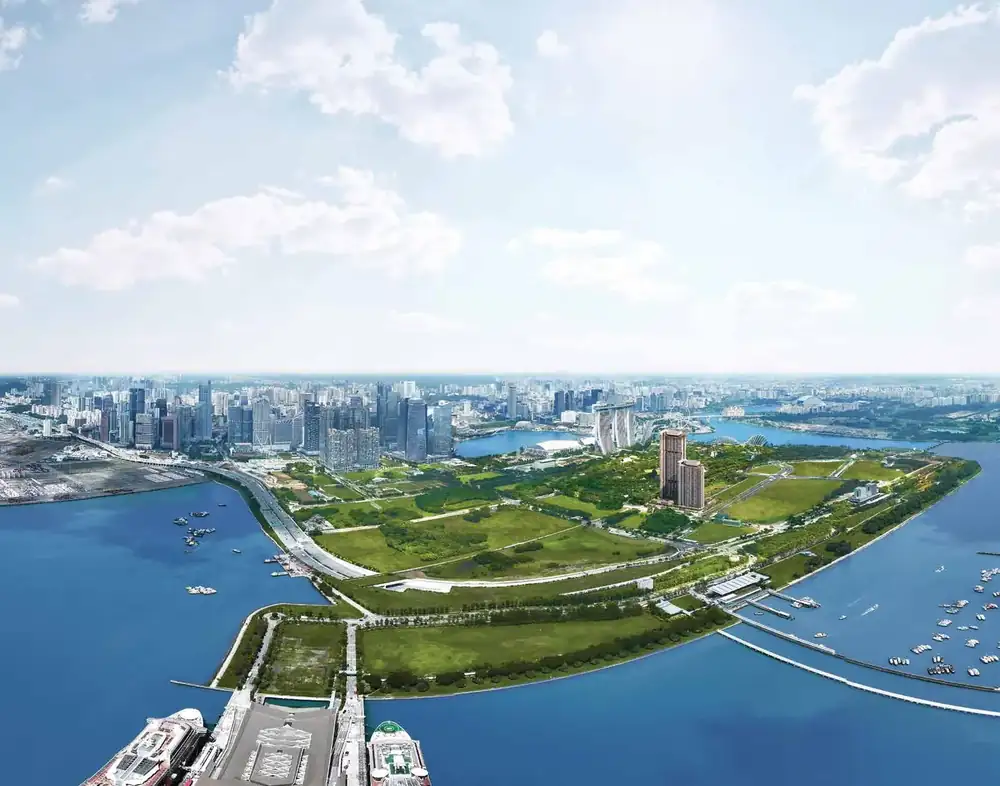
Times are from the brochure (OneMap) and depend on traffic. Train stops use the future MRT map, and some stations are under construction. Home-to-school distance is set by the authorities, so confirm it for your child. Future developments may change.
The bay on your doorstep
A short walk leads to Gardens by the Bay, and the brochure lists Marina Barrage 4 minutes away by car, the Singapore Flyer 6 minutes, Fort Canning Park 7 minutes and East Coast Park 10 minutes. The master plan also proposes a 2nd-storey landscaped bridge linking Gardens by the Bay to Marina Coastal Park, and the Singapore Tourism Board has called for proposals for a waterfront wellness attraction nearby. Both are proposals and may change.
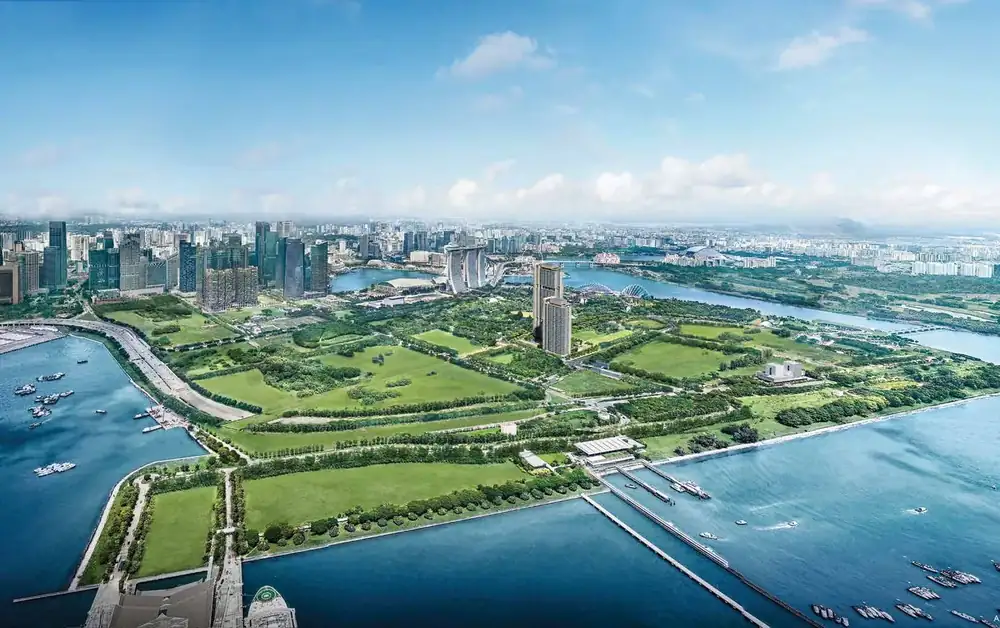

Source: developer's e-brochure. Proposed projects may change or be delayed.
What your HDB size becomes
A typical 4-room HDB flat is about 90 sqm and a 5-room about 110 sqm, though resale flats vary. Tap a home type to see its plan. Areas in the brochure include the balcony and other enclosed spaces where there are any, so compare with that in mind.
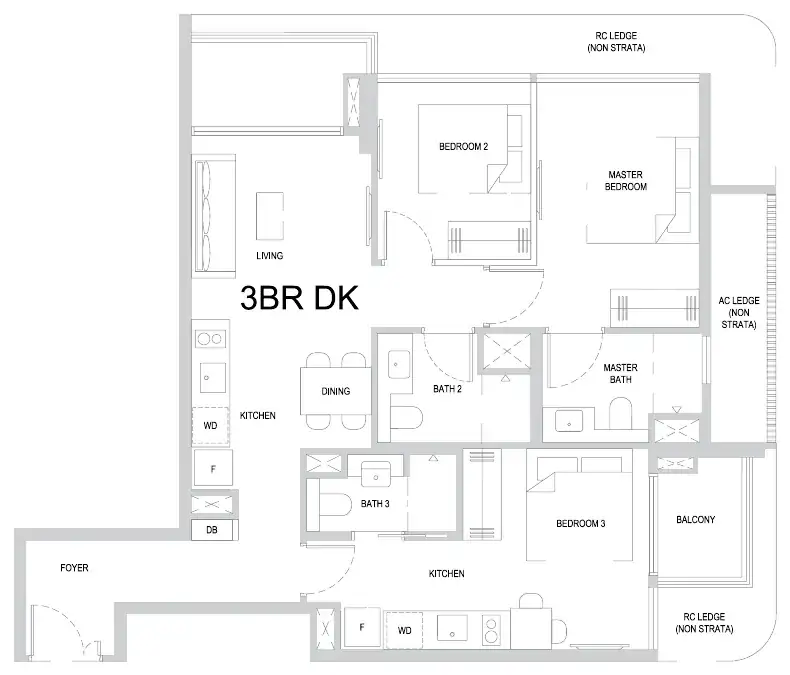
About the size of a typical 4-room HDB flat. Three bedrooms with the kitchen and a balcony on the right side of the plan.
- 1-bedroom: 1BR1, 1BR2, 1BR3, 1BR6 and 1BR8, 40 sqm (431 sq ft); 1BR4 and 1BR7, 39 sqm (420 sq ft); 1BR5, 42 sqm (452 sq ft)
- 2-bedroom: 2BR1 and 2BR6, 60 sqm (646 sq ft); 2BR3, 2BR4 and 2BR5, 61 sqm (657 sq ft); 2BR2, 62 sqm (667 sq ft); 2BR S1, 63 sqm (678 sq ft)
- 2-bedroom with household shelter: HS3, 64 sqm (689 sq ft); HS5, 66 sqm (710 sq ft); HS1 and HS6, 67 sqm (721 sq ft); HS2 and HS4, 68 sqm (732 sq ft)
- 3-bedroom: 3BR3, 84 sqm (904 sq ft); 3BR DK, 90 sqm (969 sq ft); 3BR2, 91 sqm (980 sq ft); 3BR1, 94 sqm (1,012 sq ft)
- 3-bedroom premium: 3BR P3, 99 sqm (1,066 sq ft); 3BR P1, 109 sqm (1,173 sq ft); 3BR P2, 115 sqm (1,238 sq ft)
- 4-bedroom premium: 4BR P, 153 sqm (1,647 sq ft)
Some types have a private enclosed space (PES) at level 2, shown as a variant in the brochure. If a balcony or PES is enclosed, it must use the approved balcony screen shown in the brochure.
Source: developer's e-brochure. Plans are approximate and not drawn to scale. For how to read them, see my guide on floor plans and site plans.
Inside the homes
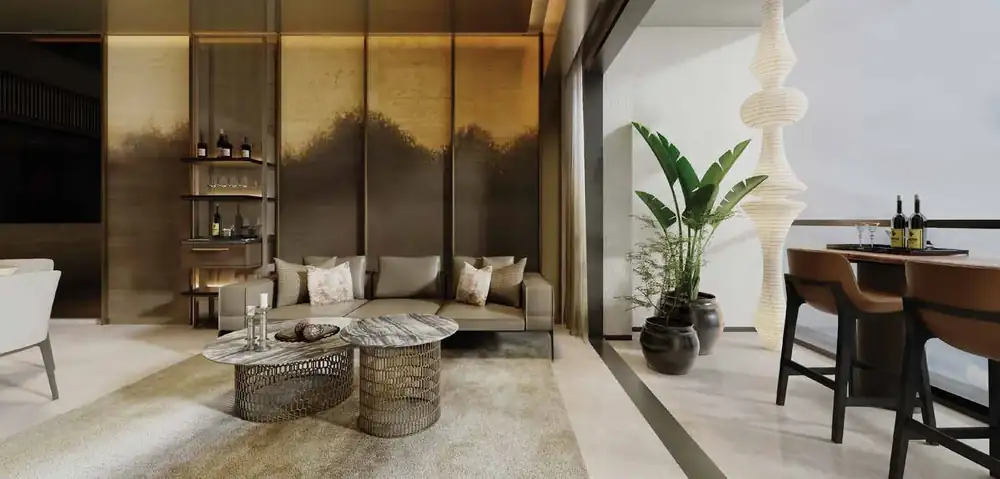
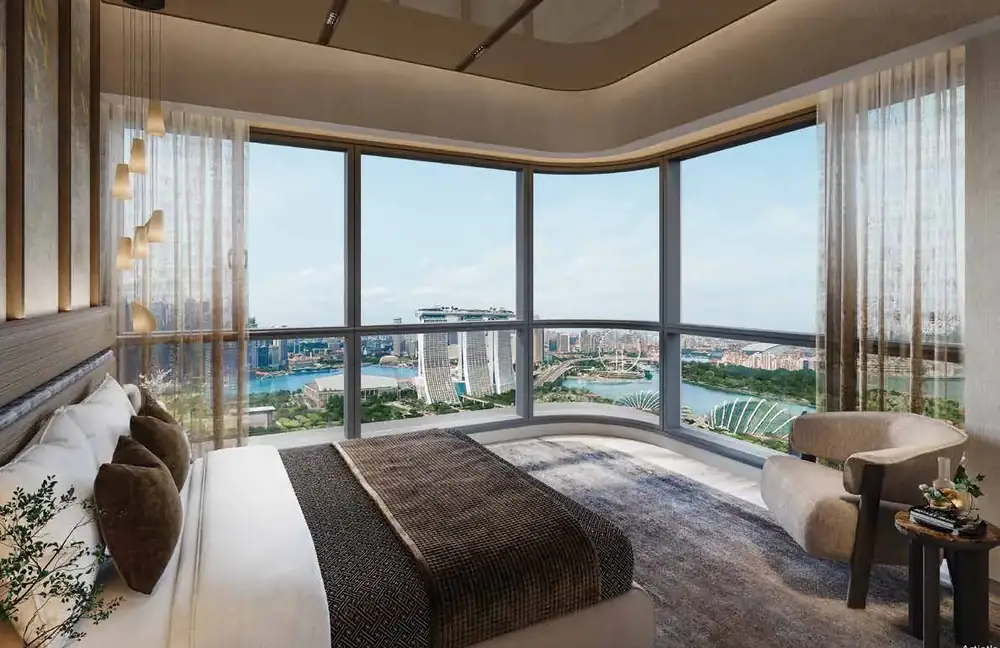
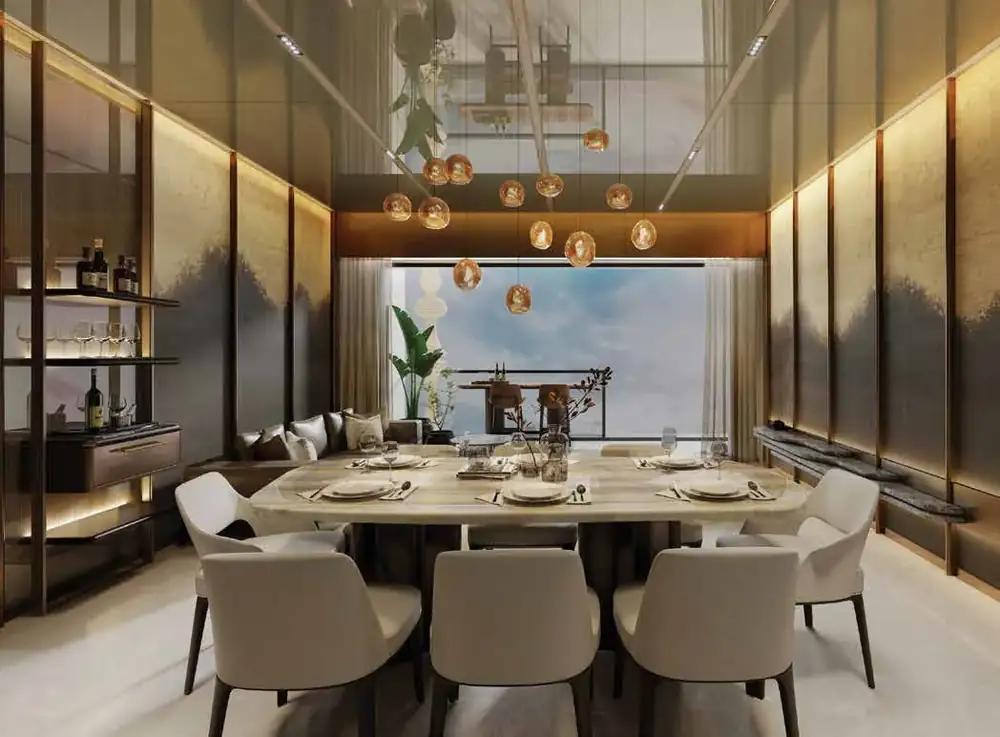
The brochure describes high-gloss cabinetry, premium countertops and appliances, with each unit pre-wired for integrated smart systems. It also lists a digital lock, a video intercom at the lift lobby, 24/7 facility booking and digital notices and e-feedback for residents. Many homes face the bay or the city, though views depend on the floor and stack.
- 24/7 facility booking
- Digital lock status check from your phone
- Video intercom at the lift lobby
- Digital news and e-feedback
- Pre-wired for integrated smart systems
- High-gloss cabinetry
- Premium countertops
- Sleek appliances (brands shown in the brochure)
Source: developer's e-brochure. Specifications are subject to change. All images are illustrative.
Pools, sky gardens and a clubhouse
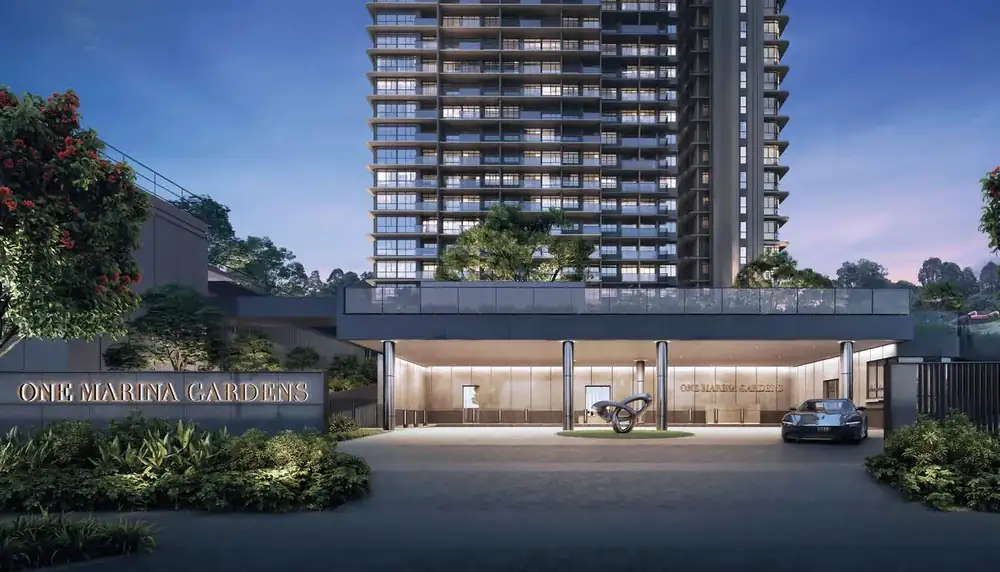
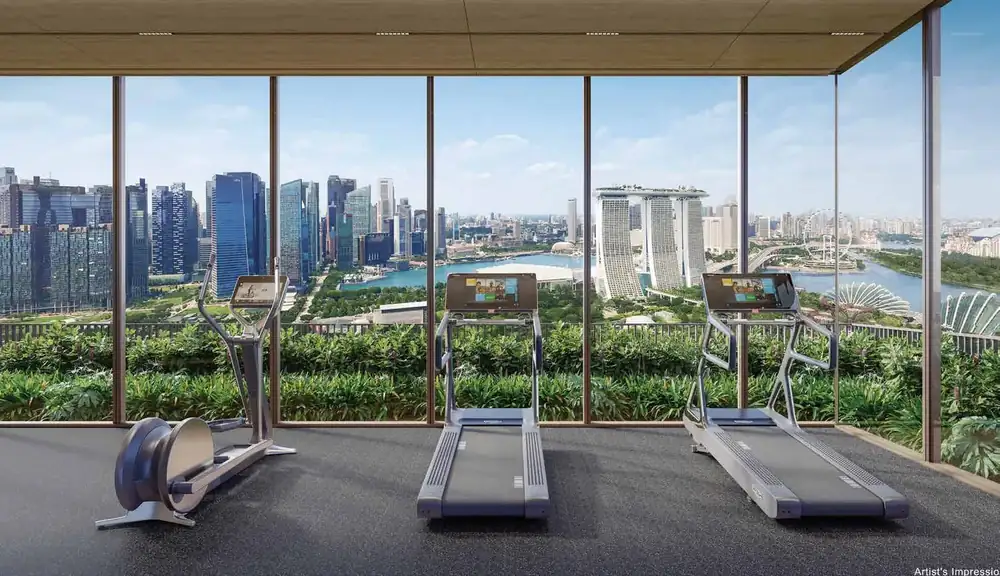
The ground level has the drop-off, a water feature and a pocket garden. The 2nd-level landscape deck has a 50m pool, a family pool, a kid's pool, a playground, a clubhouse with three function rooms, a childcare centre and a meditation lawn. Sky gardens and terraces sit higher up the towers, including a Sky Gym and Sky Lounge on Block 5's 45th level.
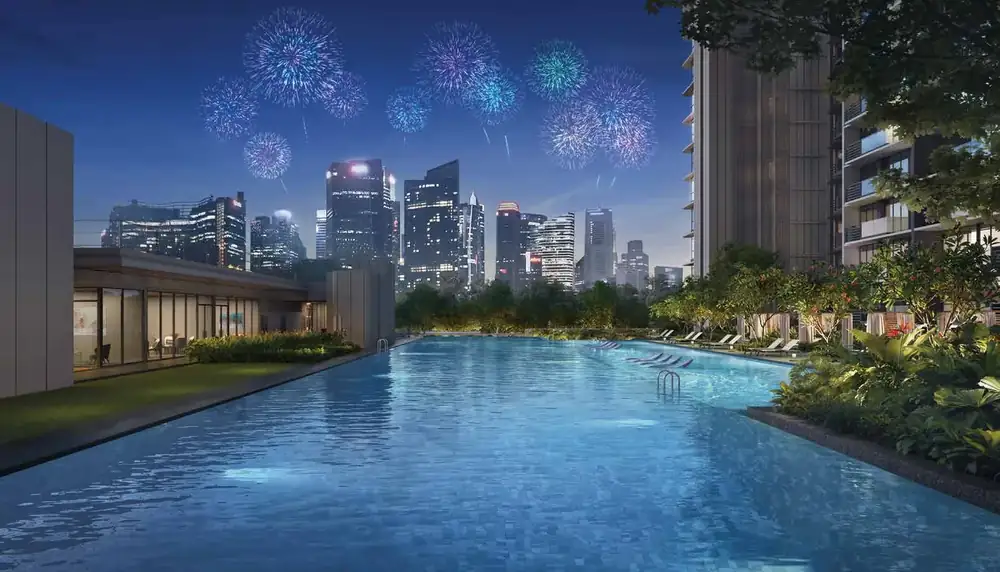
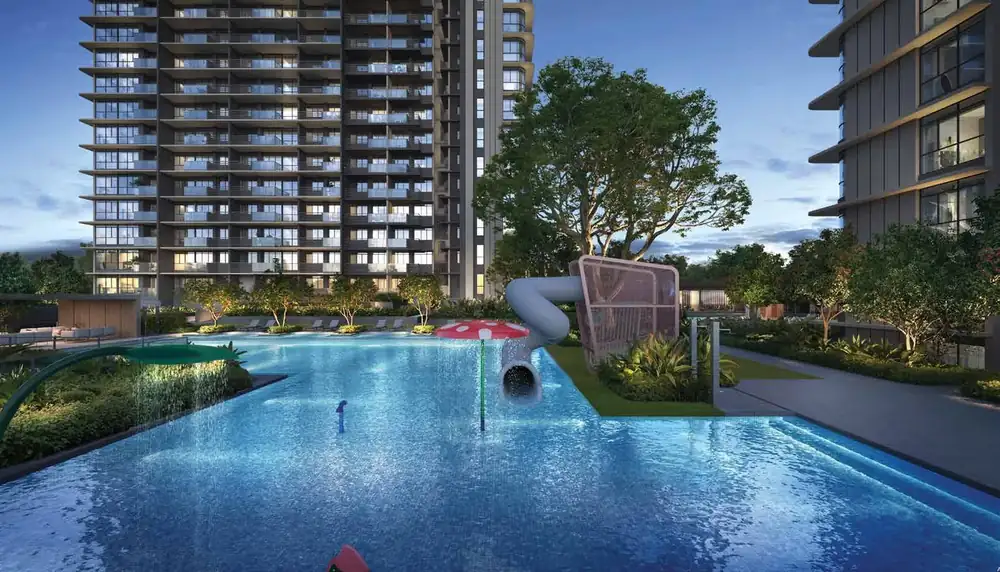
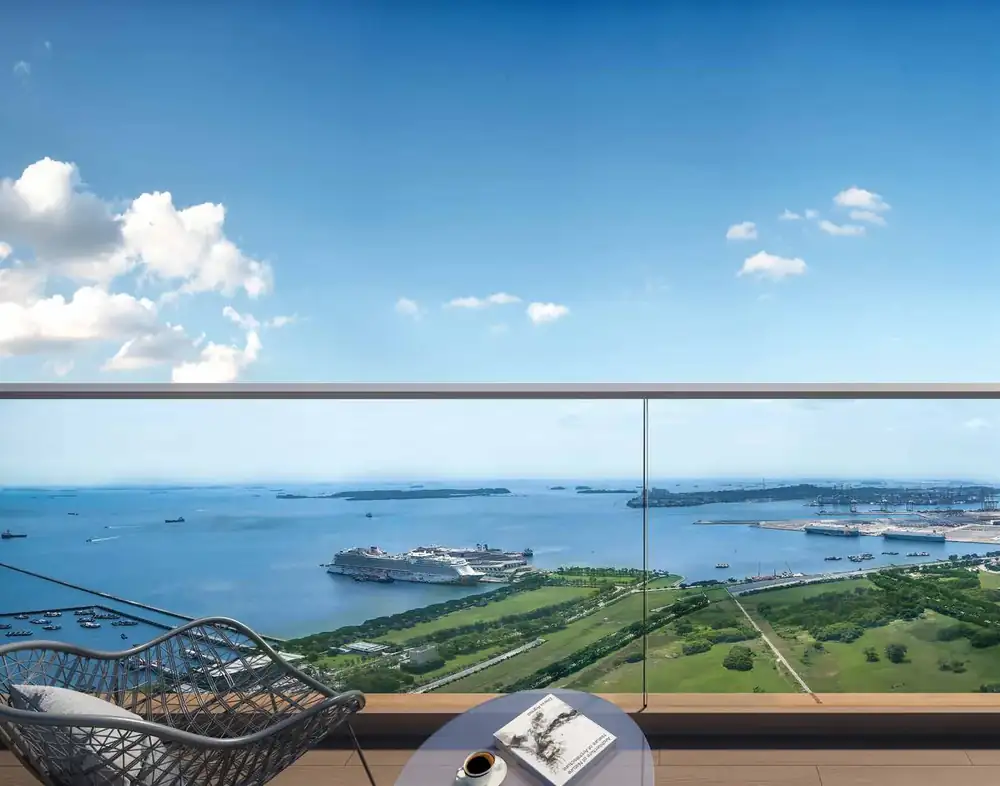
- 50m lap pool and cascading waterfalls
- Family pool and kid's pool
- Pool deck with cabanas
- Spa seat
- Changing room and sauna
- Foot reflexology (Block 5, 34th level)
- Playground
- Childcare centre with its own playground
- Kid's room and games room in the clubhouse
- Grand lawn and meditation lawn
- Play lawn (Block 5, 34th level)
- Clubhouse with three function rooms
- Party deck and poolside pavilion
- Sky Dining Lounge and Grill (Block 5, 34th level; 14th level)
- Sky Gym and Sky Lounge (Block 5, 45th level)
- Dining lounge and viewing deck (Block 3, 31st level)
- Chess garden, meeting lounge and yoga terrace
Source: developer's e-brochure site plans. Facilities are subject to the developer's final plans.
The site plan, read for an HDB family
Two towers sit around the pools and lawns, with Marina Gardens Lane to the north and Marina Boulevard to the south. Per the unit distribution chart, Block 3 (units 01 to 14, 31 storeys including its sky garden) holds the 1-bedroom, 2-bedroom and 3-bedroom types and the 3BR P1. Block 5 (units 15 to 27, up to 45 storeys) holds the 3BR P2 and P3 and the only 4-bedroom premium homes, in stack 19.
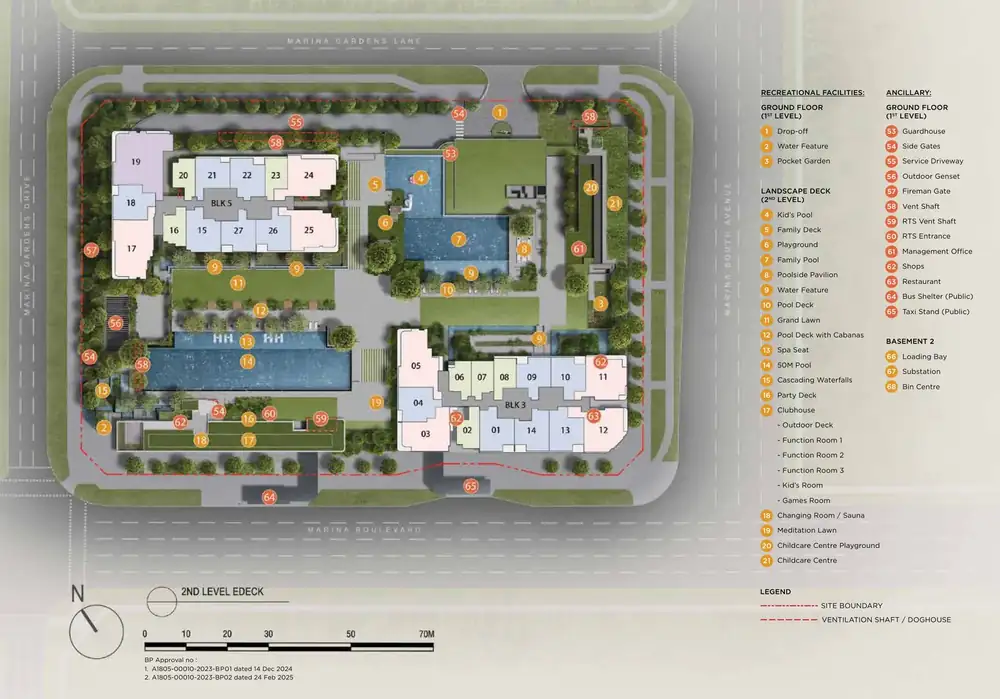
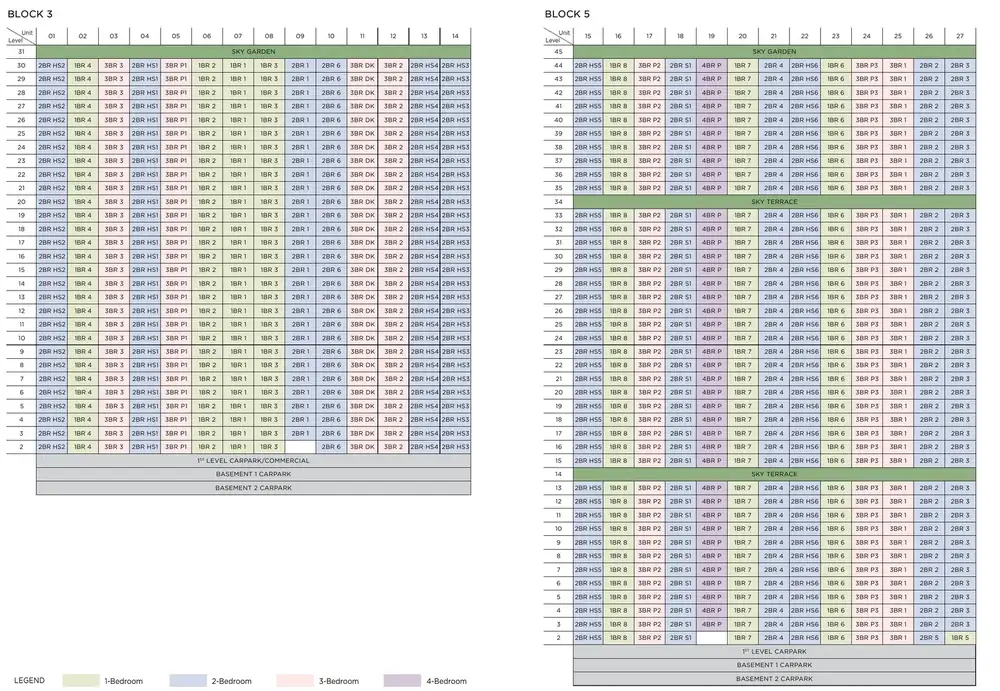
Source: developer's e-brochure. Block groupings are read from the unit distribution chart and site plan.
Planning the move from your HDB
The order matters. If you buy a private home while you still own your HDB flat, ABSD applies. Selling your flat first keeps your purchase free of ABSD, so this is the sequence to plan around. One Marina Gardens is in the Core Central Region, so prices run higher than in suburban launches. Check your budget carefully against the prices above before you begin.
Because the home is not built yet, there is time between selling your flat and getting your keys. I can help you work out the timing, so the sale of your flat, your cash and where you stay all line up. Confirm the ABSD position for your own case with IRAS and your MOP and sale rules with HDB.
For the order of events, my guides on selling or buying first, how much cash you need and MOP timing are a good start. For loan questions, the bank is the right person to speak to.
Next step
See what is still open
Tell me your HDB type and your timing. I will arrange your appointment with the showflat sales team beforehand, check which One Marina Gardens units are still available, and go with you so you know what to look at. If the type you want has sold, I can suggest other projects with similar homes. You can also read my showflat checklist first.
Keep reading
These are the two launches closest to this one in launch-weekend average price per sq ft, as reported at launch. They launched at different dates with different unit mixes, so use this as a guide only. Region is the URA market segment: CCR (Core Central), RCR (Rest of Central) or OCR (Outside Central).
A real estate professional helping Singapore HDB owners work out their numbers before they upgrade to a condo or EC.
WhatsApp me