Guides  ›  Eyeing a launch
Eyeing a launch

How to read a floor plan and site plan

Read the plan with your HDB habits in mind. Measure what you have now, then compare.
By Jimmy Sum  |  CEA Reg No: R026725F  |  Updated November 2026
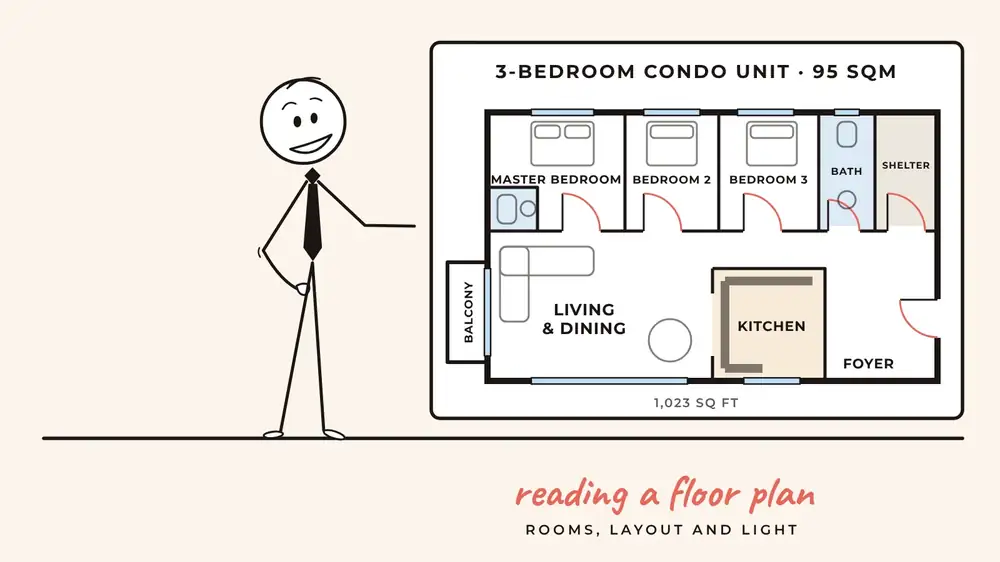
Line-art stickman pointing at a floor plan of a three-bedroom condo with labelled rooms, doors and windows
A floor plan shows the rooms. A site plan shows where the home sits.

Measure your HDB first

A number on a brochure means little until you compare it with the home you live in now. Put in the floor area of your flat and of the home you are considering.

Try it

How big is the change?
Change in area
—

Fill in the boxes, or tap the example numbers.

Check what the quoted area includes. Some plans count balconies or air-con ledges, and the usable space is smaller. Nothing you type is saved or sent.

Reading the labels on a condo plan

Plans use short labels. Here are the common ones, so you do not have to guess.

Label, then what it means
“M. Bedroom / BR”
Master bedroom, and other bedrooms. Check if the master has its own bathroom.
“WC / Bath”
Toilet and bathroom. Count them, and see who uses which.
“Household shelter (HS)”
A reinforced room required in many homes. It is often used for storage, but its use is limited.
“Utility / Yard”
A space for the washer and drying. It matters for laundry.
“AC ledge”
A ledge outside for the air-con unit. Check whether it is included in the quoted area.
“Balcony / PES”
A balcony or private enclosed space. Check how the area is counted.
“DB”
The electrical distribution board, which limits where you can put things.

If a label is unclear, ask for it to be explained. It is a normal question.

Your HDB habits, on the new plan

Tap each habit to see what to check.

Will your furniture fit?

Check your main pieces against the plan. These are typical sizes, so use your own measurements.

Illustrative
Queen bedabout 1.5m x 2.0m
Three-seater sofaabout 2.0m to 2.4m wide
Six-seater dining tableabout 1.6m to 1.8m long
Wardrobe depthabout 0.6m
Comfortable walkwayat least 0.9m

Sketch them on a printed plan, then walk it in your head. A room that fits the bed but not a side table is a small room.

Light, air and quiet: what to look for beyond the plan

A floor plan is flat, but a home is lived in. Use the plan to picture the things it cannot show, such as light, breeze and daily routine.

Ask, then check
“Will the rooms get natural light?”
Look at which walls have windows, and which way they face. For a new launch that is not built yet, ask the sales team how the sun moves across your stack. For a completed home, visit at different times of day.
“Will air flow through the home?”
Windows on opposite sides let a breeze flow through. Look for rooms with windows on two sides.
“Will the bedrooms be restful?”
Look at where the roads, lift cores, pool and entrance sit on the site plan, and choose a bedroom side away from them. For a new launch, visit the land and the nearby roads in the evening to hear the surroundings. For a completed home, an evening visit inside shows how quiet it is.
“Is the kitchen open or closed?”
A closed kitchen keeps cooking smells in, which suits heavy cooking. An open kitchen makes the home feel larger and brighter. Choose what fits how you cook.

Then read the site plan

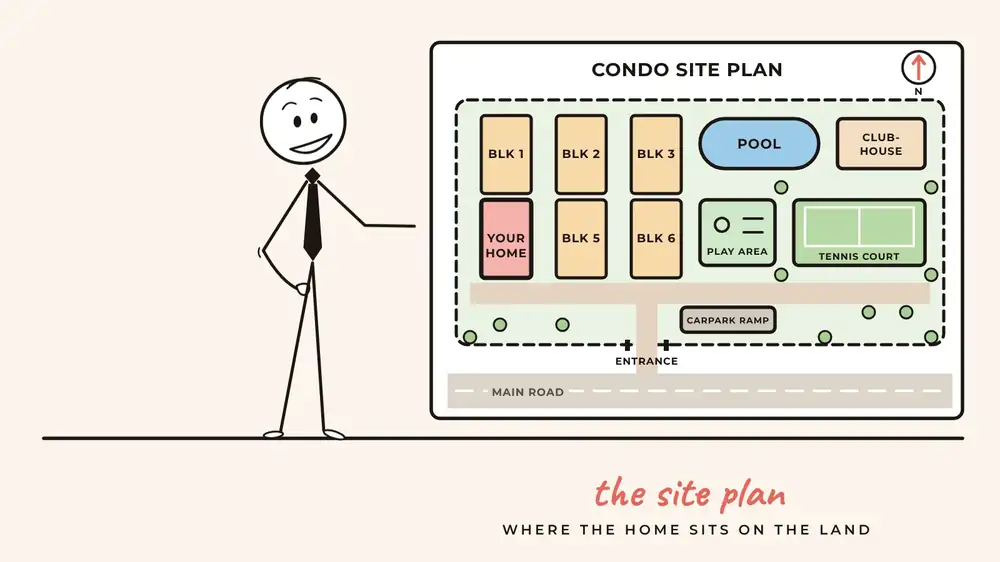
Line-art stickman explaining a site plan showing condo blocks, a swimming pool, a road, trees and a compass arrow
The site plan shows where your home sits within the whole project.
Ask the plan
“Where is your unit?”
Which block, which floor range, and what it faces.
“What is nearby?”
Facilities, the entrance, the road, and any lift or service areas.
“Which way does it face?”
Light and heat at different times of the day.
“What is next door?”
Neighbouring plots, and what may be built there. Check official plans such as URA’s.
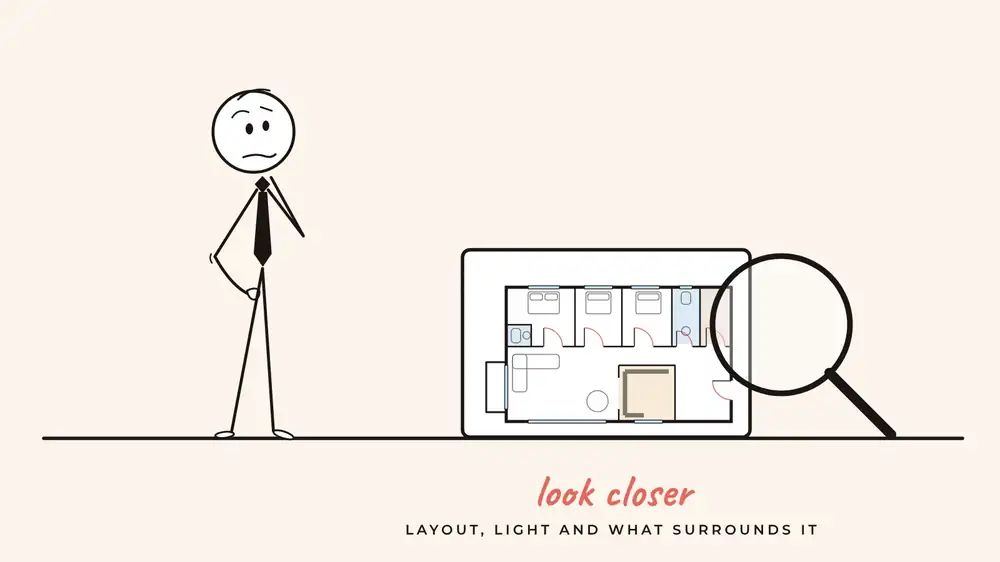
Line-art stickman with a curious expression holding a big magnifying glass over a small floor plan
Small details decide how a home feels to live in.

Rules and rates change. Check current details with HDB, CPF Board, IRAS, MAS and your bank before you decide.

Position on the site matters as much as the plan

Higher floors

Often have better views and less street noise.

Breezier, with the lifts as the link to the ground.

Lower floors

Easier access, and closer to the facilities.

More lively, with the community close by.

Near the facilities

Pool, gym and playground are right on your doorstep.

Near the road or entrance

Quick to reach. Visit the area at peak hours to see how it feels.

Ask which stack and which floor range the show unit represents.

Thinking about renovation while you read the plan

Easier to change

Wardrobes, shelving and carpentry.

Lighting and finishes.

The use of a spare room.

Harder or not allowed

Structural walls, pillars and beams.

Wet areas, because of the pipes.

Windows and the outside appearance.

The floor plan shows how a home is arranged, and the site plan shows where it sits. Read them together: look for rooms that connect easily, windows that bring in light and air, and a position that suits your daily routine.

A layout that already works for you needs little change, which keeps your renovation simpler and your budget lower. Before you decide, ask the developer or seller what can be changed and whether approval is needed.

Next step

Check a plan together

Found a plan you like? Send it to me and I will help you read it, from the rooms to the surroundings.

Try the free worksheet Send me a plan on WhatsApp
This guide is general information for HDB owners and is not financial, legal or tax advice. Figures and examples are illustrative only.
Jimmy Sum

A real estate professional helping Singapore HDB owners work out their numbers before they upgrade to a condo or EC.

WhatsApp me
Jimmy Sum | CEA Reg No: R026725F | ERA Realty Network Pte Ltd | Licence No. L3002382K
This website is run by a property agent and is not the website of any developer. Project images are artist's impressions. Figures and examples are illustrative only and are not financial advice.
© Jimmy Sum · Privacy · Disclaimer