Lucerne Grand, for HDB owners ready to upgrade
A 570-unit condo by CDL next to Lakeside MRT, with a supermarket downstairs and Jurong Lake Gardens nearby. Here is what an HDB family should know before booking a showflat visit.
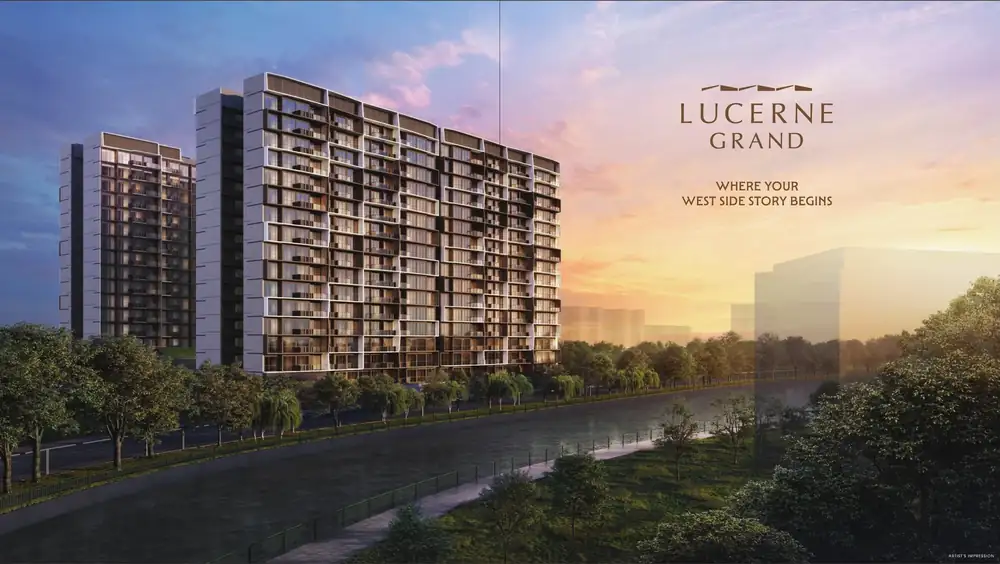
The project at a glance
Source: developer's e-brochure, August 2026. Unit count from news reports. Dates are expected dates and may change.
Why Lakeside suits a family leaving an HDB
Many HDB owners want to stay in the west, near family and familiar routines, while moving to a home with more facilities. Lucerne Grand is designed around that.
Location, in one picture
The brochure map shows the MRT lines, parks, malls and schools around the site. Travel times are estimates in the brochure, so try the journey yourself during the hours you travel.
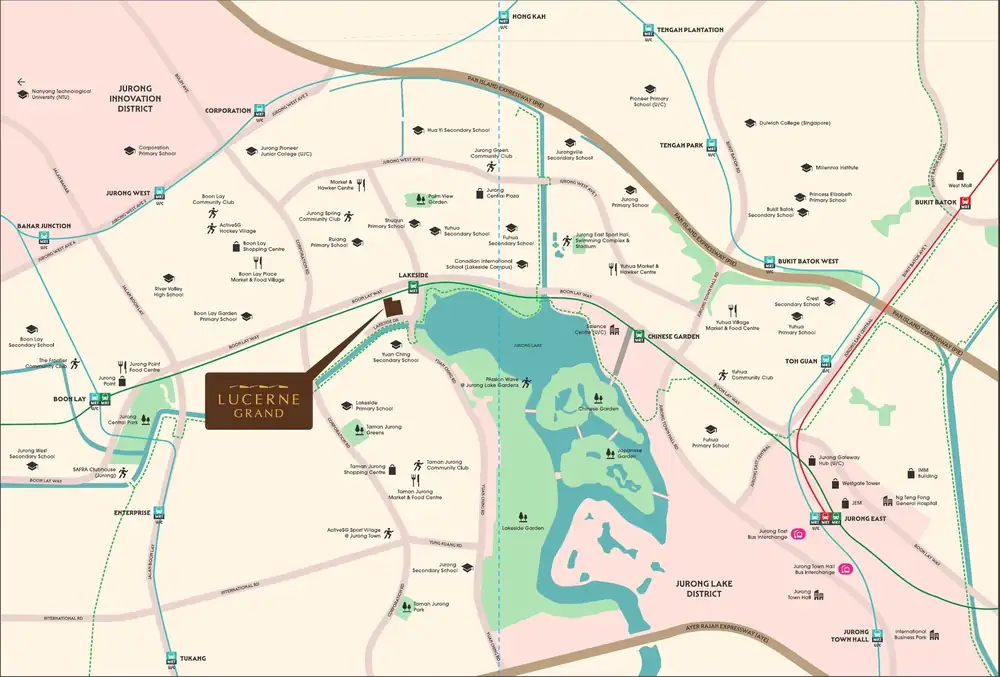
- Lakeside MRT (East-West Line)
- Jurong East MRT interchange
- Boon Lay MRT
- PIE and AYE
- Jurong Lake Gardens
- Science Centre (under redevelopment)
- Jurong East Sports and Recreation Centre
- Jurong Point
- JEM and Westgate
- IMM Building
- Boon Lay Shopping Centre
- Taman Jurong Shopping Centre
- Jurong Lake District
- Jurong Innovation District
- Jurong Gateway Hub
Source: developer's e-brochure. Views and surroundings are not guaranteed, and the Jurong Lake District and other plans may change.
What your HDB size becomes
A typical 4-room HDB flat is about 90 sqm and a 5-room about 110 sqm, though resale flats vary. Tap a home type to see its plan. Condo areas in the brochure include the balcony or private enclosed space where there is one, so compare with that in mind.
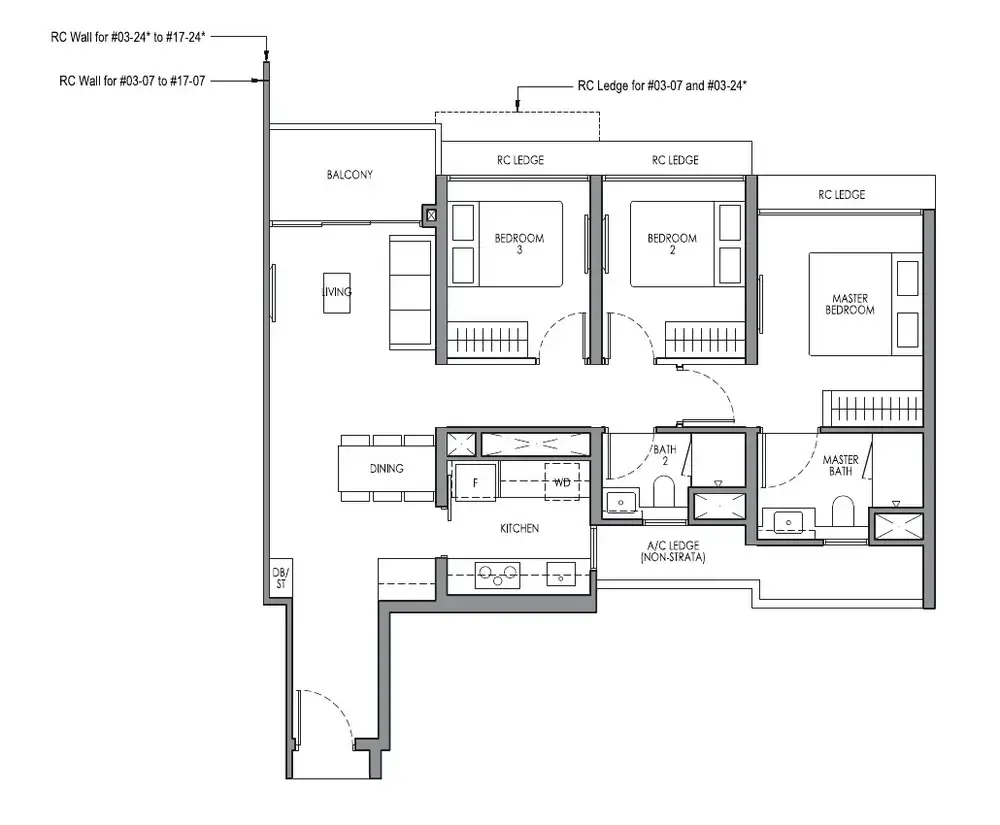
Three bedrooms in a size close to a 4-room HDB flat, with the balcony included in the area. C1, C3 and C3a are 81 to 84 sqm.
- 2-bedroom: B1, 58 sqm (624 sq ft)
- 2-bedroom + study: B2S, 62 sqm (667 sq ft); B3S, 66 sqm (710 sq ft)
- 3-bedroom: C1, 81 sqm (872 sq ft); C2, 82 sqm (883 sq ft); C3, 83 sqm (893 sq ft); C3a, 84 sqm (904 sq ft)
- 3-bedroom premium + study: CP1S, 88 sqm (947 sq ft); CP2S, CP3S and CP4S, 93 sqm (1,001 sq ft)
- 4-bedroom premium: DP1, 108 sqm (1,163 sq ft); DP2, 111 sqm (1,195 sq ft); DP2a, 107 sqm (1,152 sq ft)
- 4-bedroom premium + study: DP1S, 125 sqm (1,345 sq ft)
- 4-bedroom premium + entertainment: DP1E, 133 sqm (1,432 sq ft)
Source: developer's e-brochure. Plans are not drawn to scale and may change. For how to read them, see my guide on floor plans and site plans.
Inside the home
The brochure lists these as provided in the units, which helps your first-year budget.
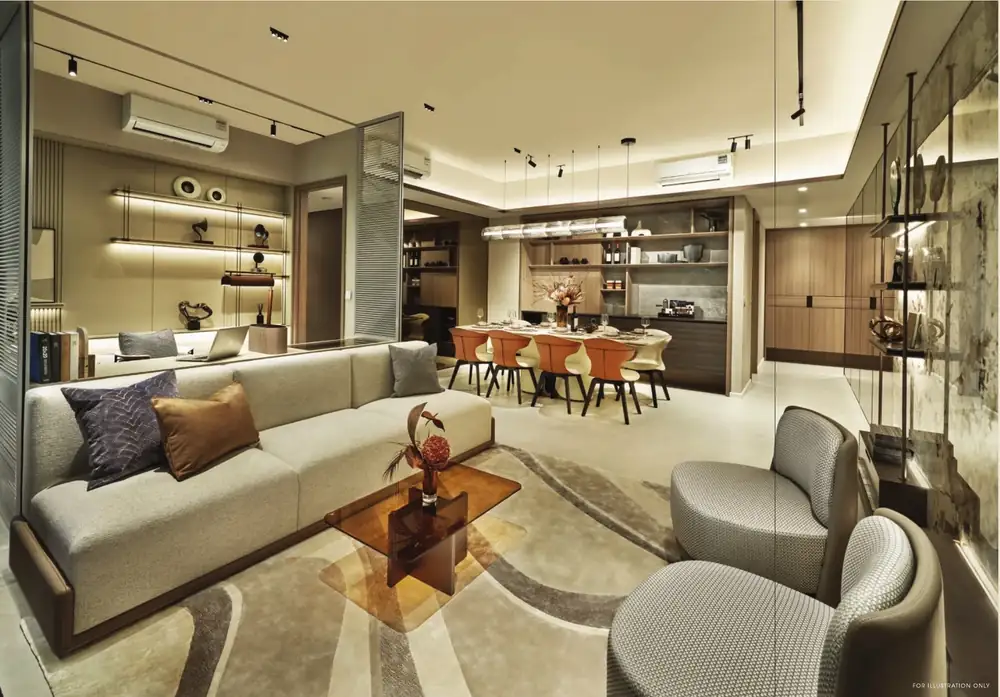
- Oven, refrigerator, hob and hood
- Washer-dryer
- Smart home features: digital lockset, IP camera, air-con control in living room and master bedroom
- Master bedroom accessories cabinet and bathroom vanity counters
- BCA Green Mark Platinum Super Low Energy
- North-South facade orientation
- EV charging and bicycle parking
- Pneumatic waste collection
The approved retractable balcony screen is not included. Its cost and installation are borne by the purchaser, so it is a good item to add to your budget. My guide on costs people forget shows where else to look.
Facilities your family will use
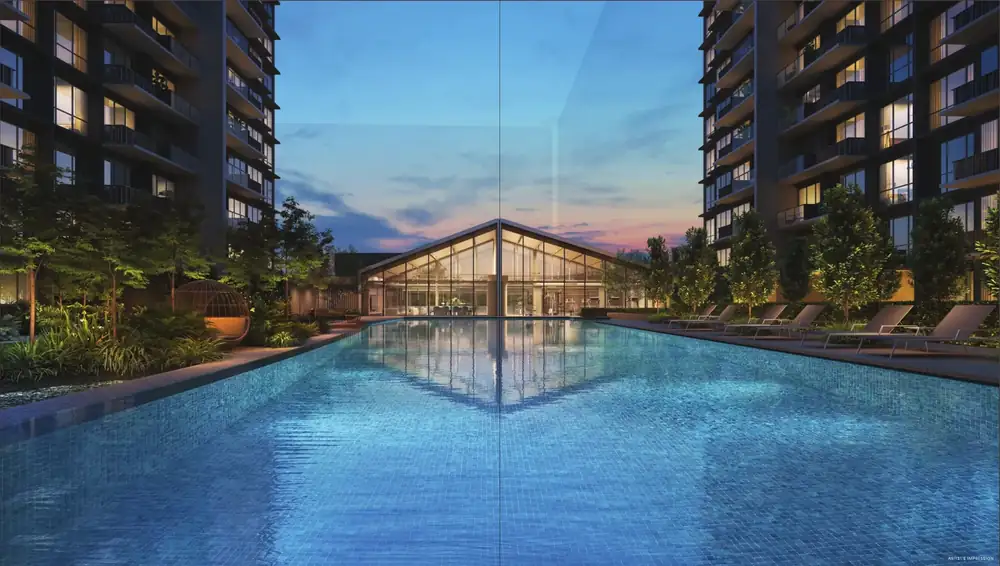
The facilities are spread across themed areas, so every age group has a place.
- Gymnasium and Clubhouse I
- Lap pool, spa cove, pool deck
- Aqua cabana, lounges and grand lawn
- Multi-purpose court
- Gourmet pavilions
- Kids splash pool
- Co-working lounge and swing garden
- Outdoor fitness
- Wellness garden
- Pets garden
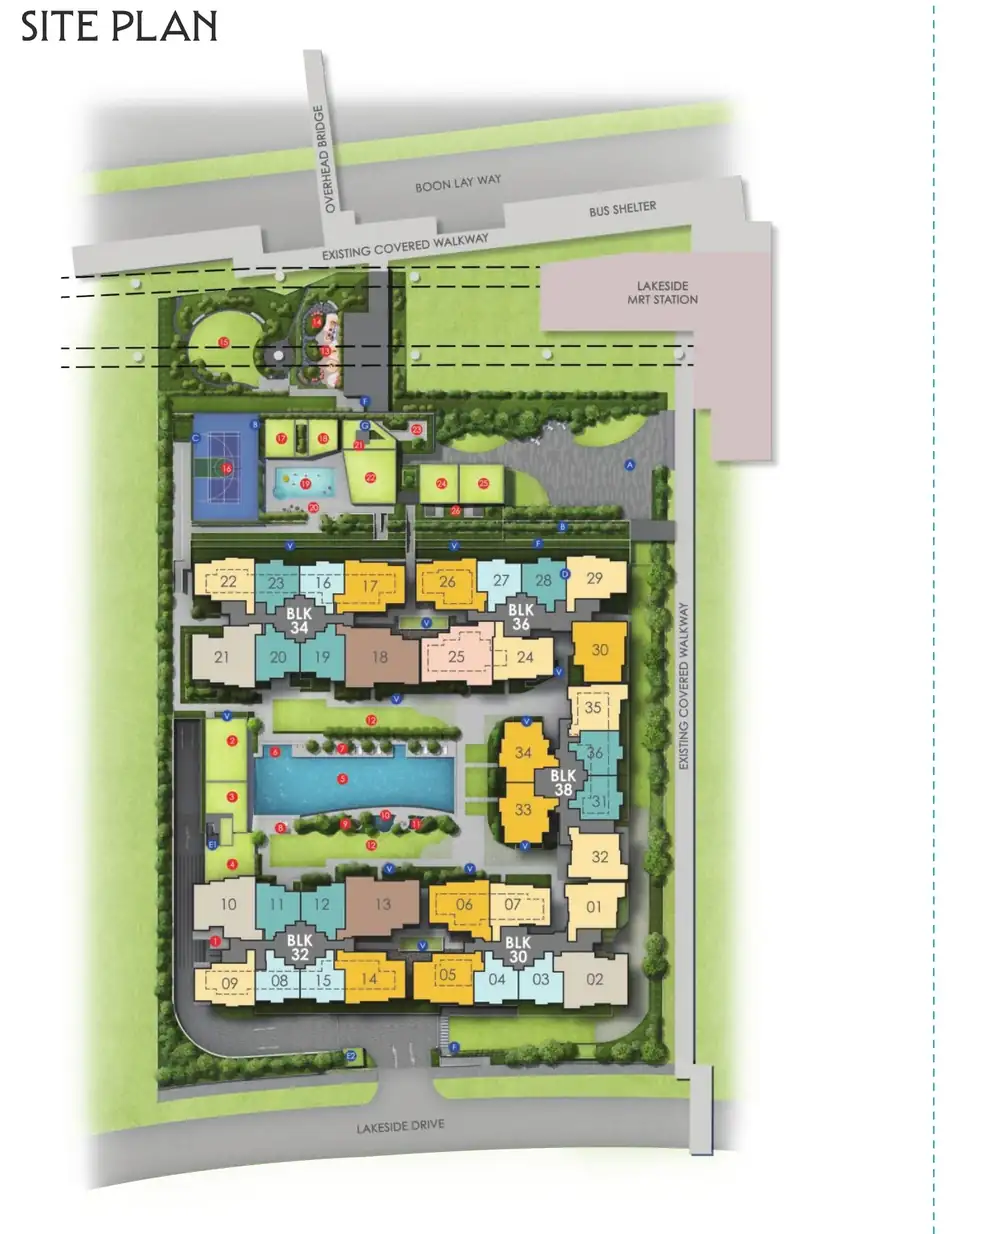
The site plan, read for an HDB family
Five blocks, with the commercial podium and Lakeside MRT beside the site. When you see the plan, compare where each block sits against what matters to your family.
Planning the move from your HDB
The order matters. If you buy a private home while you still own your HDB flat, ABSD applies. Selling your flat first keeps your purchase free of ABSD, so this is the sequence to plan around.
Because the home is not built yet, there is time between selling your flat and getting your keys. I can help you work out the timing, so the sale of your flat, your cash and where you stay all line up. Confirm the ABSD position for your own case with IRAS and your MOP and sale rules with HDB.
For the order of events, my guides on selling or buying first, how much cash you need and MOP timing are a good start. For loan questions, the bank is the right person to speak to.
Prices and how the launch went
At the September preview, indicative starting prices were about $1.498m for a 2-bedroom, $1.988m for a 3-bedroom and $2.788m for a 4-bedroom premium, according to news reports. That works out to about $2,251 to $2,420 psf at the starting sizes.
On the launch weekend of 3 and 4 October 2026, news reports reported 350 of 570 units (61.4%) sold at an average of $2,480 psf, with about 93% of buyers being Singaporeans. It also noted the launch tested upgrader demand in Lakeside after a ten-year gap.
Figures are from the news reports linked above, as at their dates. They are not the developer's price list.
Next step
See the showflat with a plan
Tell me your HDB type and your timing. I will arrange your appointment with the showflat sales team beforehand, check which units are still available, and go with you so you know what to look at. You can also read my showflat checklist first.
Keep reading
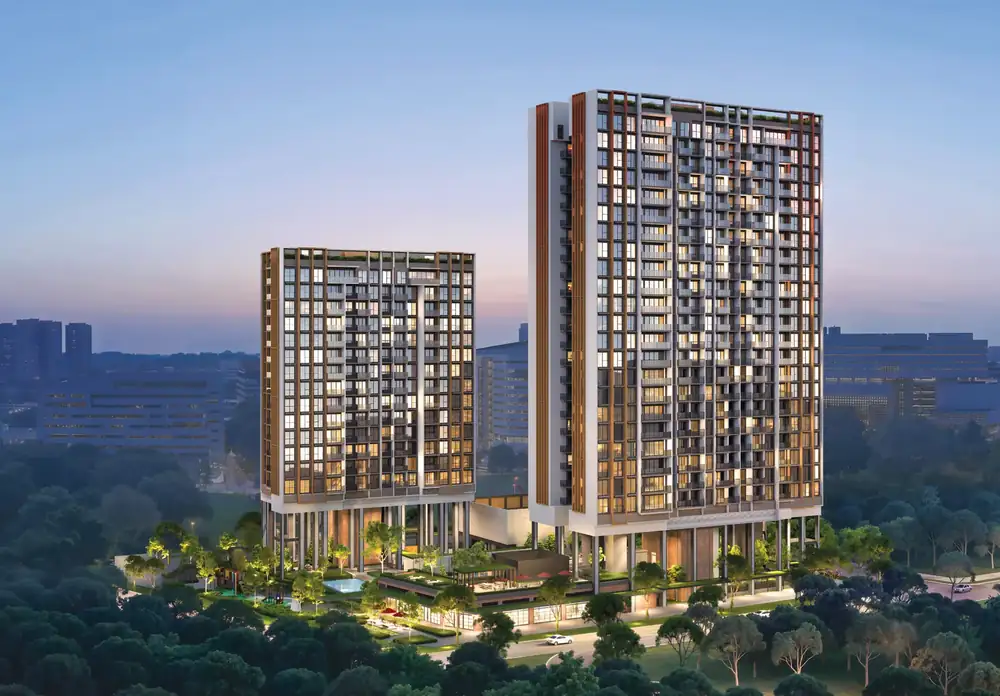
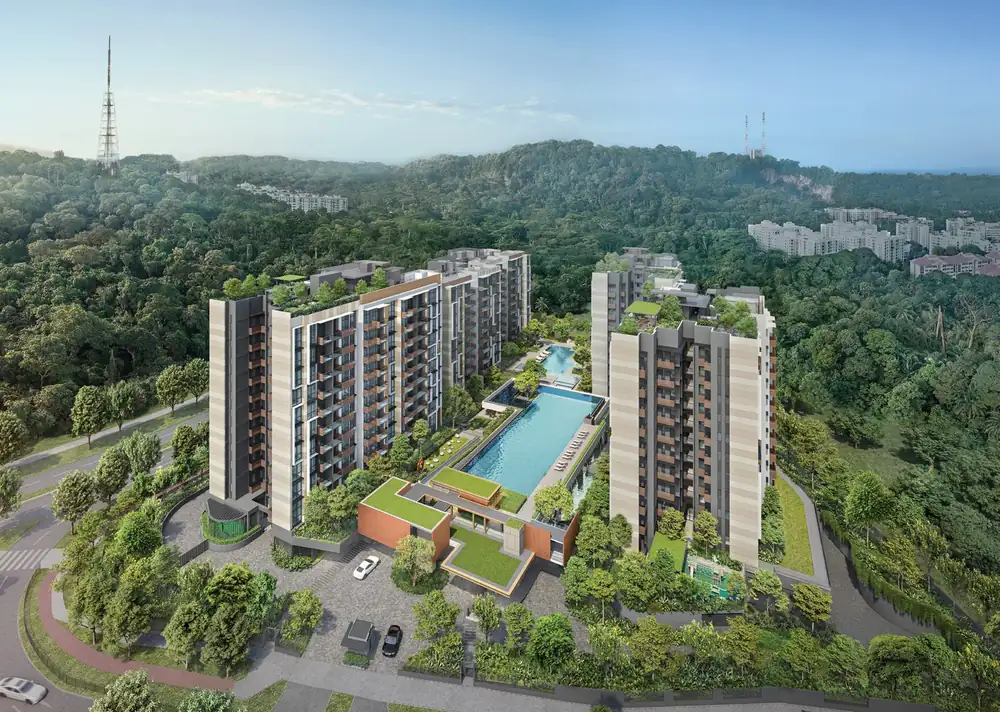
These are the two launches closest to this one in launch-weekend average price per sq ft, as reported at launch. They launched at different dates with different unit mixes, so use this as a guide only. Region is the URA market segment: CCR (Core Central), RCR (Rest of Central) or OCR (Outside Central).
A real estate professional helping Singapore HDB owners work out their numbers before they upgrade to a condo or EC.
WhatsApp me