The Sen, Upper Bukit Timah homes at prices many HDB owners can reach
347 homes in five 10-storey blocks near Beauty World and Hume MRT, from 1-bedroom to 4-bedroom plus study. Here is what an HDB family should know, including how the launch went and which homes match your flat.
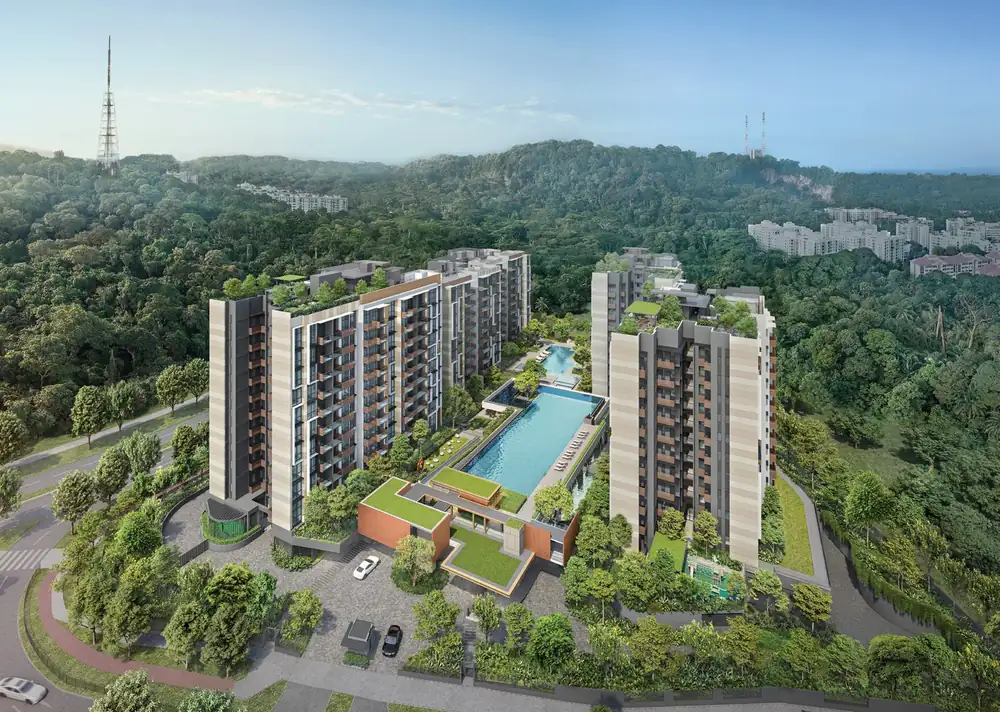
The project at a glance
Source: developer's e-brochure. Developer joint venture and unit count from news reports. Dates are expected dates and may change.
How the launch went
The Sen was previewed on 31 October 2025 and launched on 15 to 16 November 2025. According to news reports, about 80 of 347 homes (roughly 23%) sold on the launch weekend at an average of $2,358 psf. All 10 one-bedroom homes sold on the first day. Huttons Data Analytics found that over 75% of the homes sold were priced below $2.5 million, and Huttons' CEO noted that pricing starts from below $1 million.
That launch was a year ago, so many of the popular types may since have sold. Tell me your HDB size and I will check what is still open before you plan around a particular type.
Source: EdgeProp, 16 Nov 2025, and EdgeProp, 28 Oct 2025. Figures are from news reports, not the developer's price list.
Beauty World, with the reserve next door
The Sen is in District 21, in Upper Bukit Timah. The brochure puts Beauty World and Hume MRT stations, both on the Downtown Line, about 3 minutes away by car. Beauty World is planned to get an integrated transport hub, which the brochure marks as future. The PIE is about 5 minutes away.
- Beauty World MRT: 3 mins
- Hume MRT: 3 mins
- Orchard: 8 stops
- Raffles Place: 11 stops
- Jurong Lake District MRT (under construction): 5 stops
- Jalan Jurong Kechil amenities: 5 mins walk
- Cheong Chin Nam Road Food Street: 4 mins
- Bukit Timah Shopping Centre: 4 mins
- Beauty World Centre, Bukit Timah Plaza and The Linq: 5 mins each
- Childcare centre within the development
- Bukit Timah Primary, within 1 km: 4 mins
- Pei Hwa Presbyterian Primary: 7 mins
- Keming Primary: 8 mins
- Methodist Girls' School: 9 mins
- Nanyang Girls' High and National JC: 10 mins each
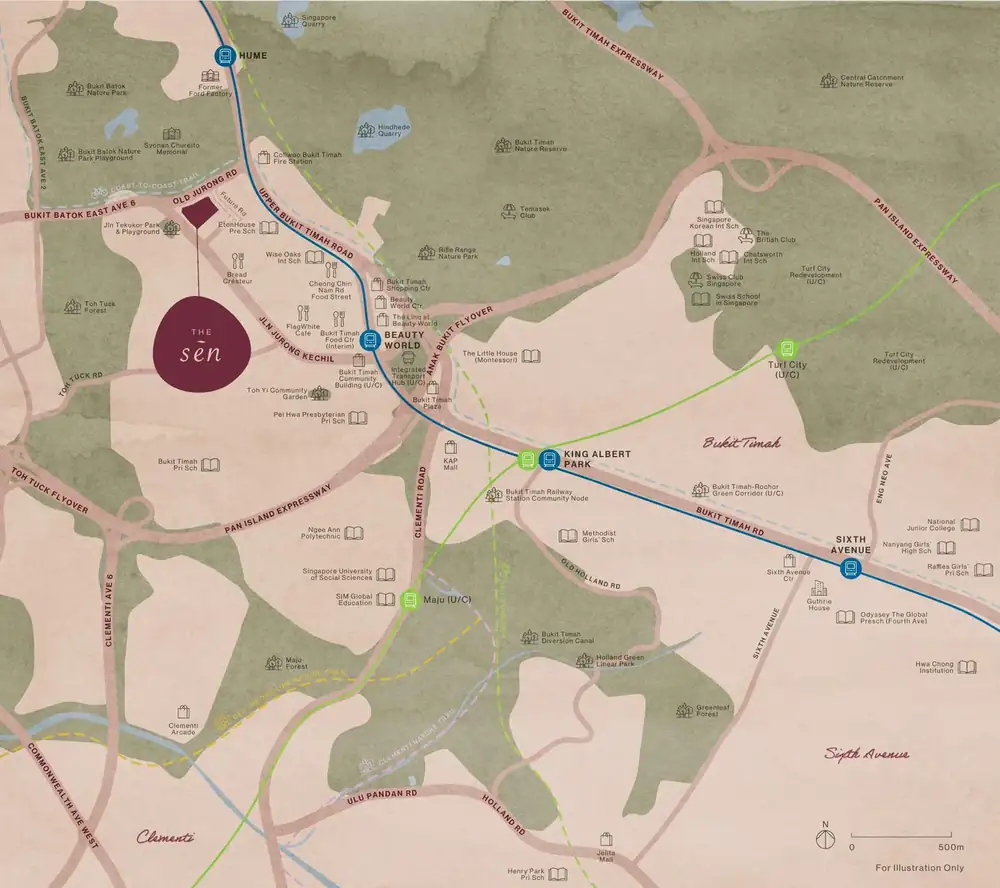
Times are the brochure's estimates, by car unless stated, and depend on traffic and weather. Home-to-school distance is set by the authorities, so confirm it for your child. Future developments may change.
Green on your doorstep
The brochure places Bukit Batok Nature Park, Rifle Range Nature Park and Bukit Timah Nature Reserve each about 5 minutes away, and the Rail Corridor's Bukit Timah station about 10 minutes away. The Bukit Timah-Rochor Green Corridor is under construction, and the brochure says its first part, an elevated green walk, is expected to be ready in 2027.
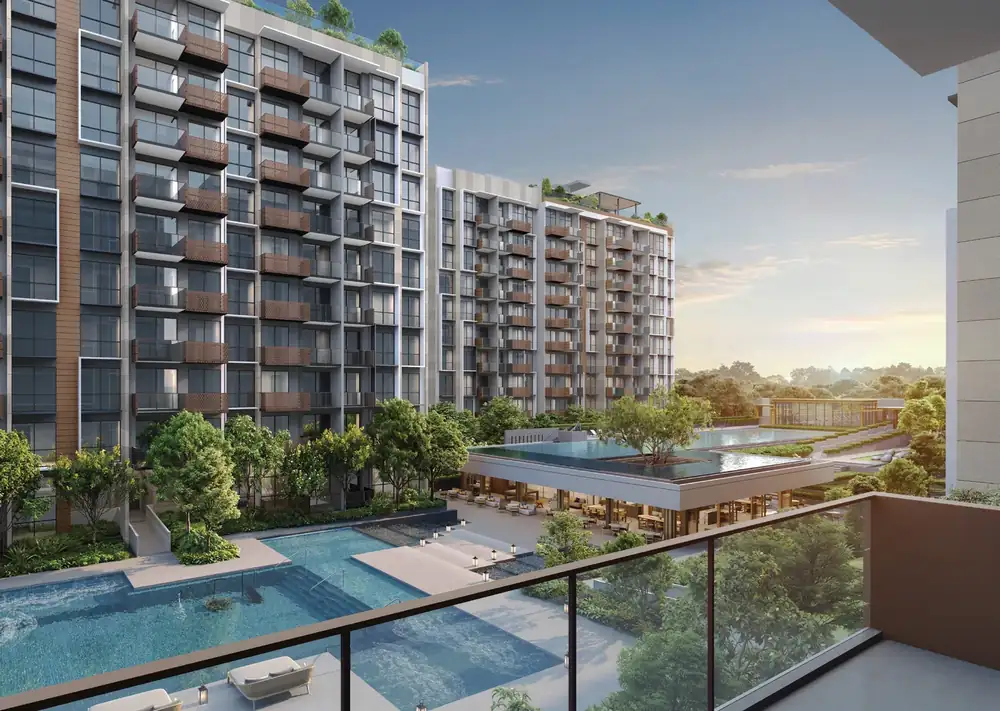
Source: developer's e-brochure. Corridors under construction may change.
What your HDB size becomes
A typical 4-room HDB flat is about 90 sqm and a 5-room about 110 sqm, though resale flats vary. Tap a home type to see its plan. Areas in the brochure include the balcony or private enclosed space (PES) where there is one, so compare with that in mind.
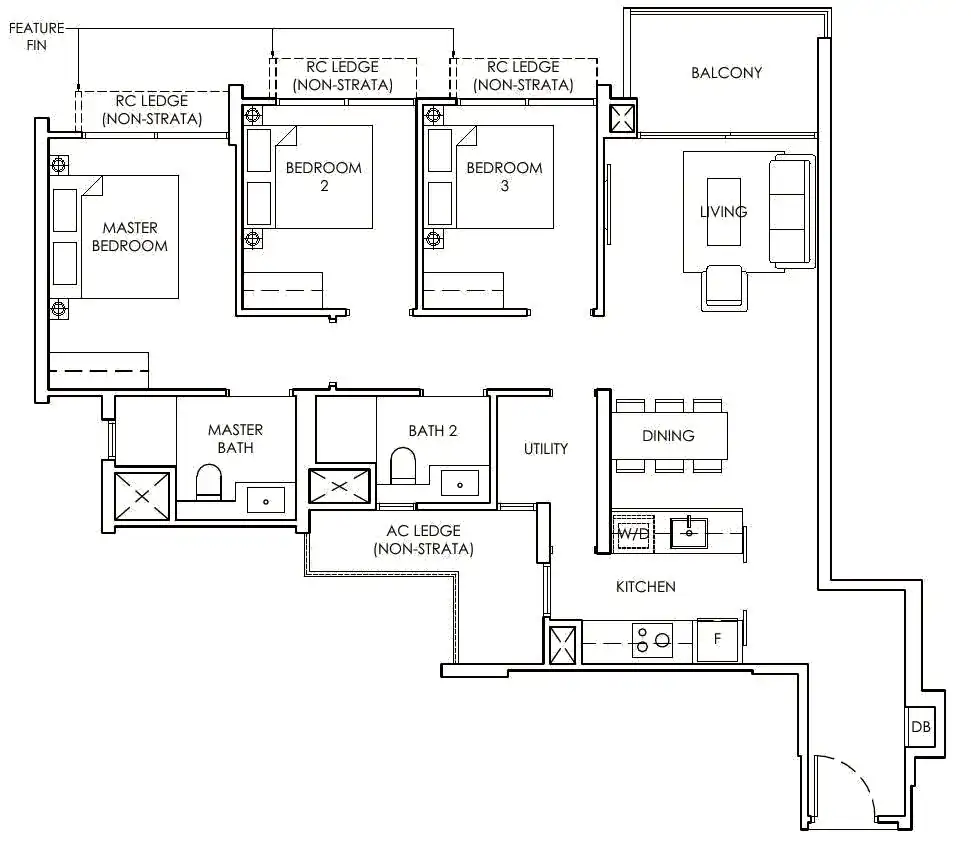
Close to the size of a typical 4-room HDB flat (about 90 sqm), with three bedrooms, a utility room and a balcony.
- 1-bedroom: A1, 42 sqm (452 sq ft)
- 2-bedroom: B1 and B2, 63 sqm (678 sq ft); B3, 68 sqm (732 sq ft)
- 2-bedroom + study: B4, 71 sqm (764 sq ft); B4A, 72 sqm (775 sq ft)
- 3-bedroom: C1, 81 sqm (872 sq ft); C2, 87 sqm (936 sq ft); C3, 103 sqm (1,109 sq ft)
- 3-bedroom + study (Prestige): C4, 117 sqm (1,259 sq ft)
- 4-bedroom + study (Prestige): D1 and D1A, 135 sqm (1,453 sq ft)
If the balcony or PES is enclosed, it must use the approved balcony screen shown in the brochure.
Source: developer's e-brochure. Plans are approximate and not drawn to scale. For how to read them, see my guide on floor plans and site plans.
Classic or Prestige
The Sen has two tiers. Classic homes are in Blocks 222, 228 and 230, and Prestige homes are in Blocks 224 and 226. Per the brochure, Classic homes have SMEG kitchen and laundry appliances and Roca sanitary ware, with wall-hung water closets and overhead rain showers. Prestige homes have Miele appliances, including a conventional and a steam oven, gas and induction hobs and a wine chiller, plus Roca and Laufen sanitary ware.
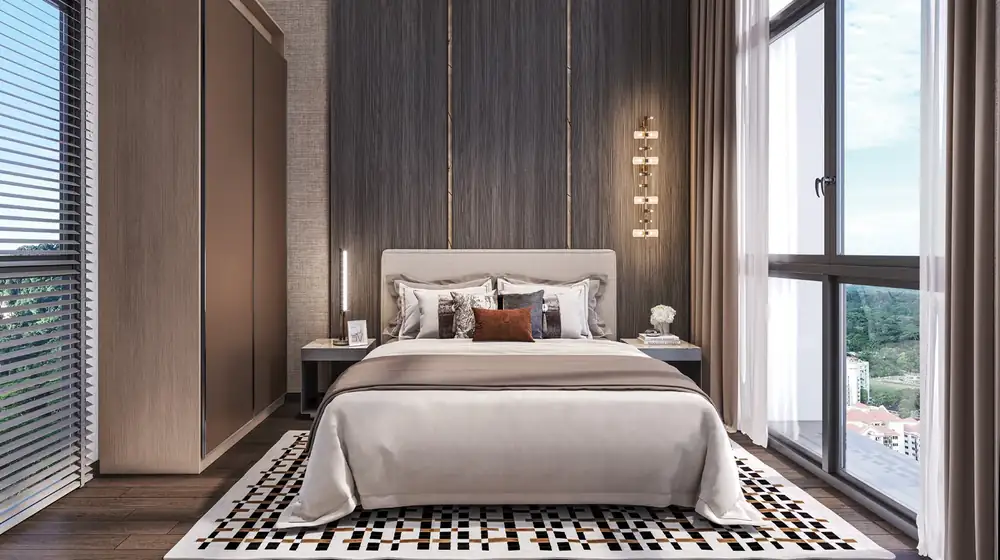
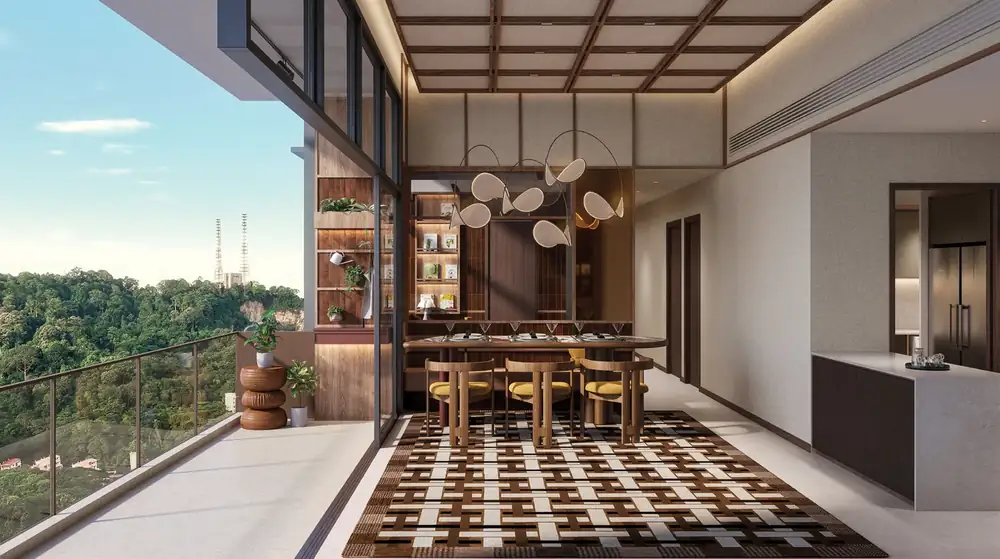
- Digital lock: pin, RFID fob, app and fingerprint
- Smart home gateway app
- In-unit video intercom
- Guest e-registration
- Facilities booking by app
- Smart parcel lockers
- Ceiling fan in every living room
- EV charging at the car park
- Dedicated e-waste bin
- Solar panels on the roofs
Source: developer's e-brochure. Specifications are subject to change. All images are illustrative.
Pools, lounges and rooftop retreats
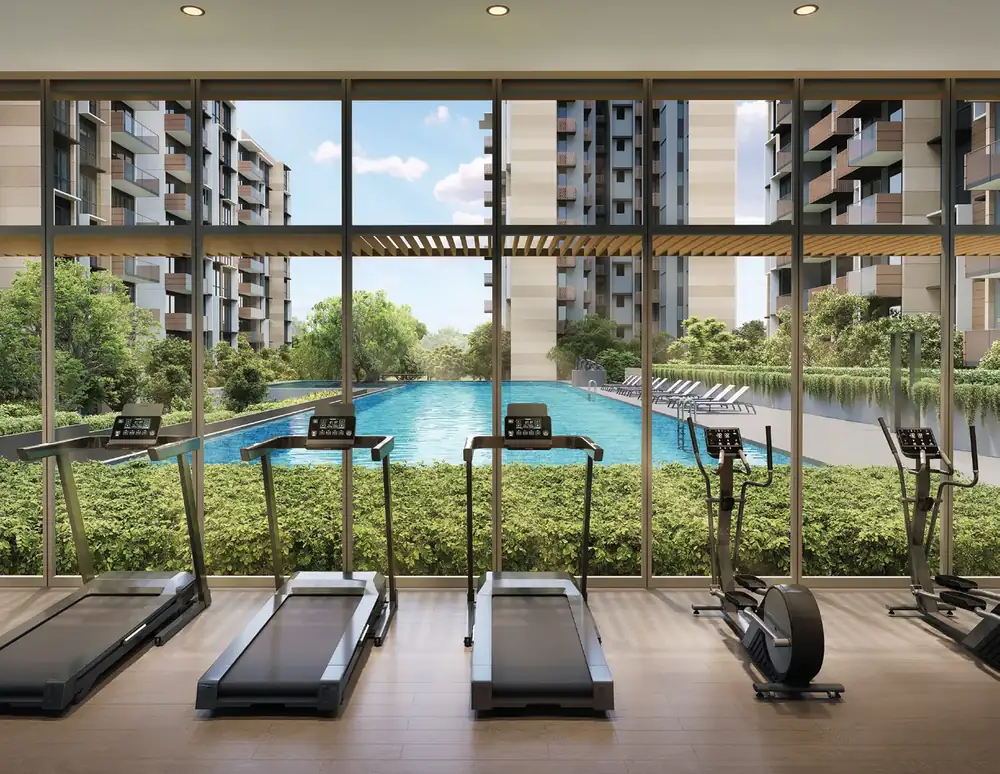
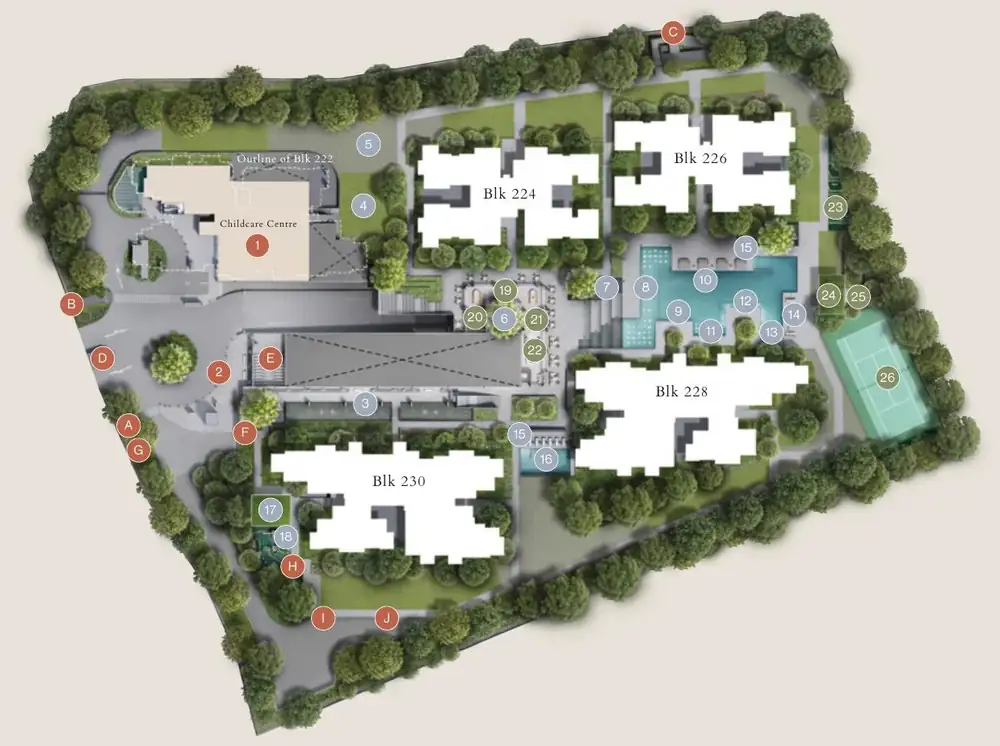
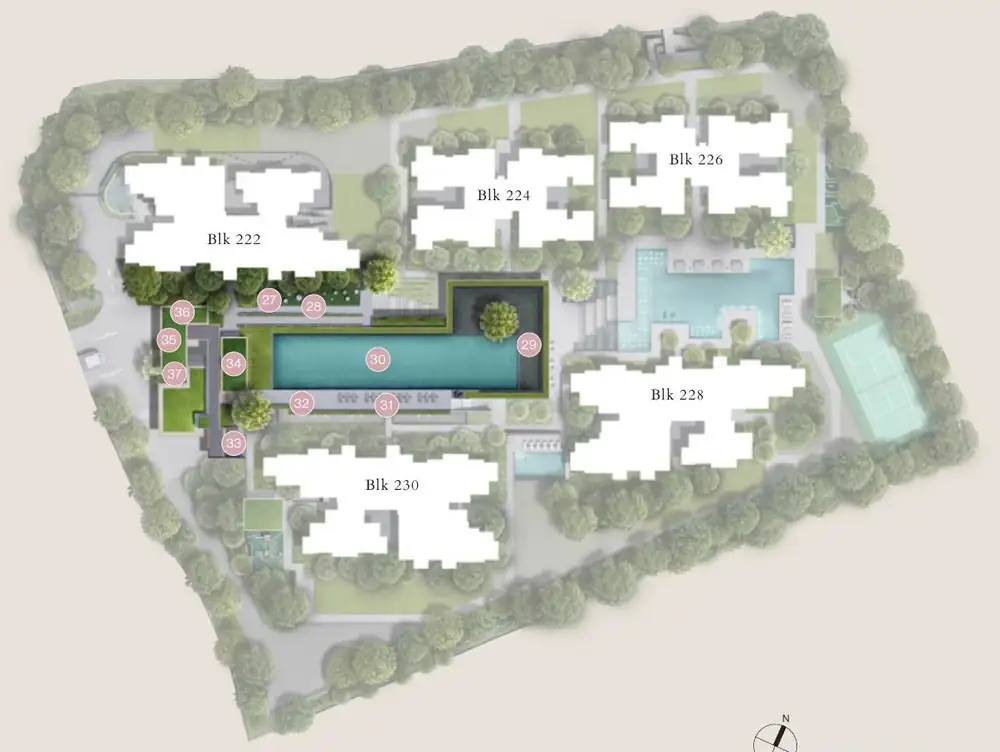
The facilities are spread over three levels. At level 2 are a 50m lap pool, the main pool deck, a gym, a serenity lounge and a hot and cold bath. At level 1 are a clubhouse with four adjoining lounges around a tree courtyard, a family pool, a children's pool, a play pavilion, a tennis court and a childcare centre. Blocks 222, 228 and 230 each have rooftop gardens with a different theme.
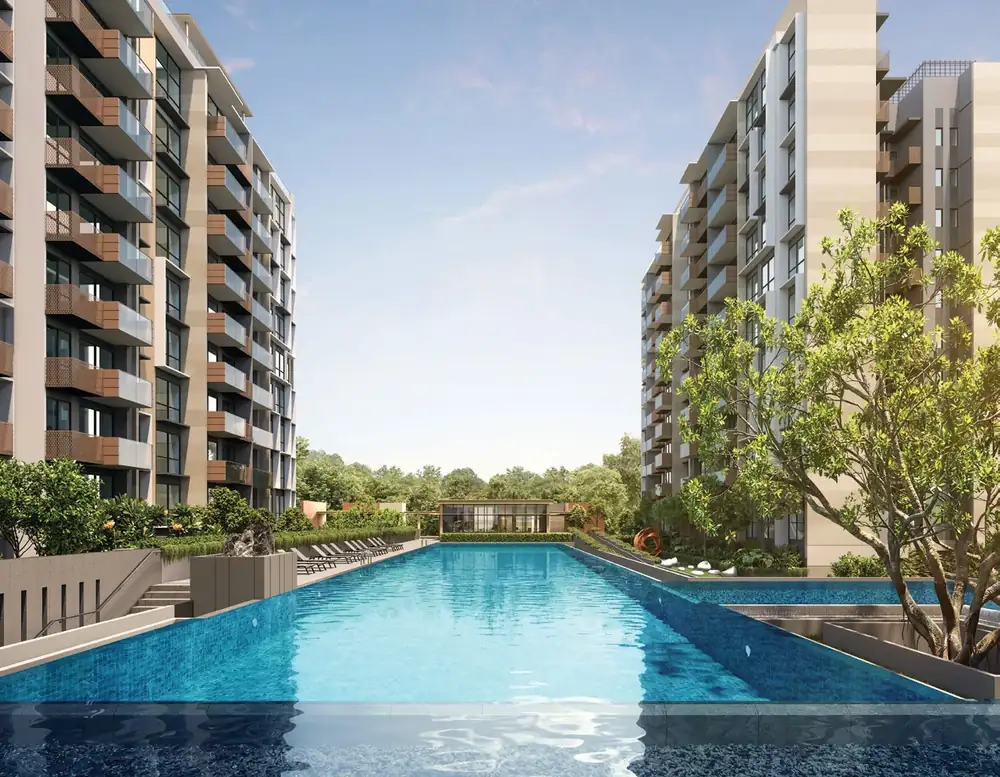
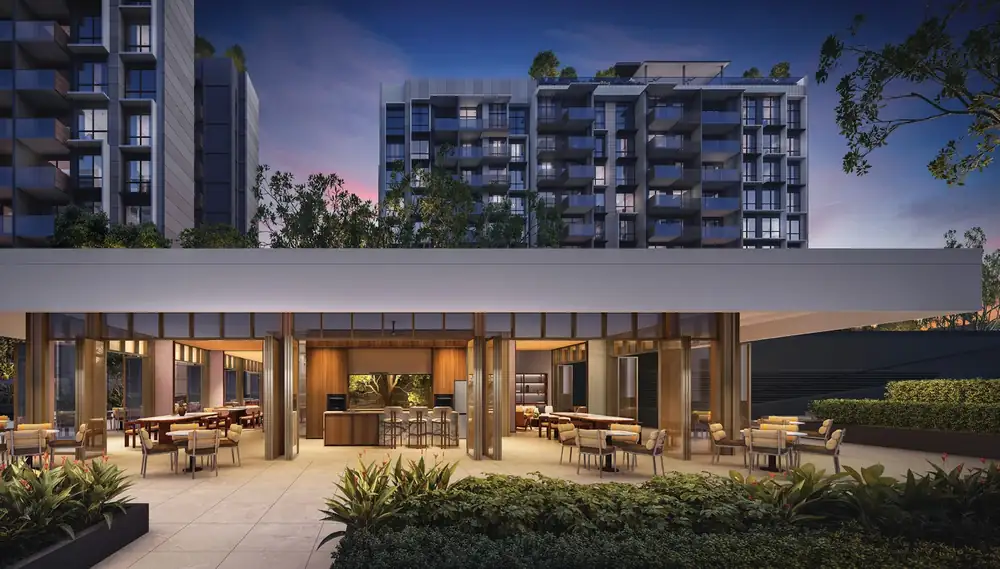
- 50m lap pool
- Family pool and children's pool
- Hydro pool, bubble pool and aqua gym
- Spa bed and spa seat
- Hot and cold bath, steam room
- Serenity Waters
- Childcare centre in the development
- Children's playground and play pavilion
- Play lawn and tai chi lawn
- Recreational tennis court
- Picnic lawn
- Forest fitness and gym
- Clubhouse with reading, gathering and relaxation lounges
- BBQ pavilion and open deck
- Sky Bar Pavilion and Sky Lounge (Block 230)
- Hangout lounge and Sky Deck (Block 230)
- Pilates pavilion and meditation deck (Block 222)
- Maze, chess and community gardens (Block 228)
Source: developer's e-brochure site map. Facilities are subject to the developer's final plans.
The site plan, read for an HDB family
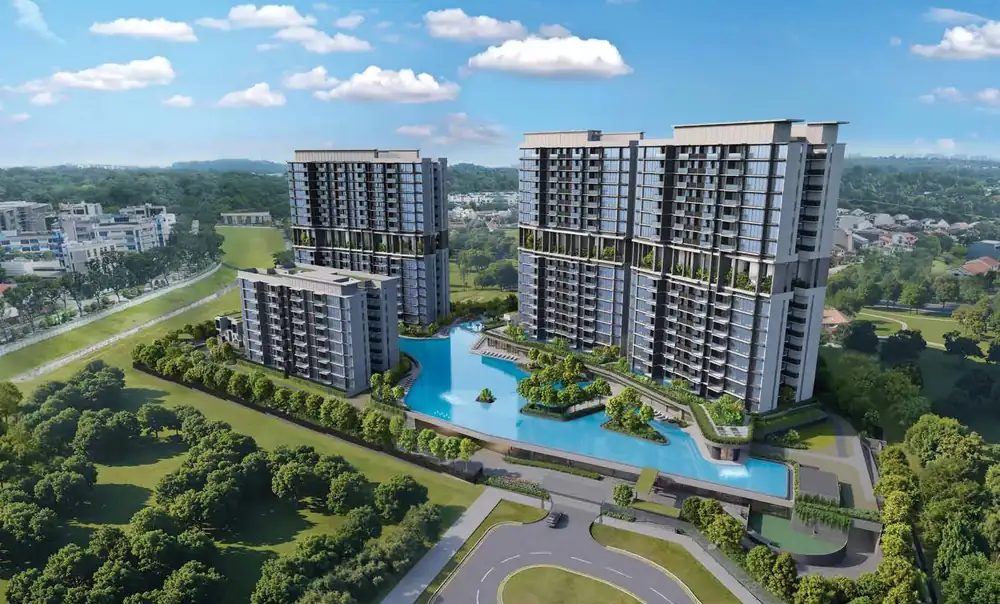
Five 10-storey blocks sit around the pools and gardens. Per the unit distribution chart, Blocks 222, 228 and 230 hold the Classic homes, from 1-bedroom to 3-bedroom, while Blocks 224 and 226 hold the Prestige 3-bedroom + study and 4-bedroom + study homes. The childcare centre is at level 1 of Block 222.
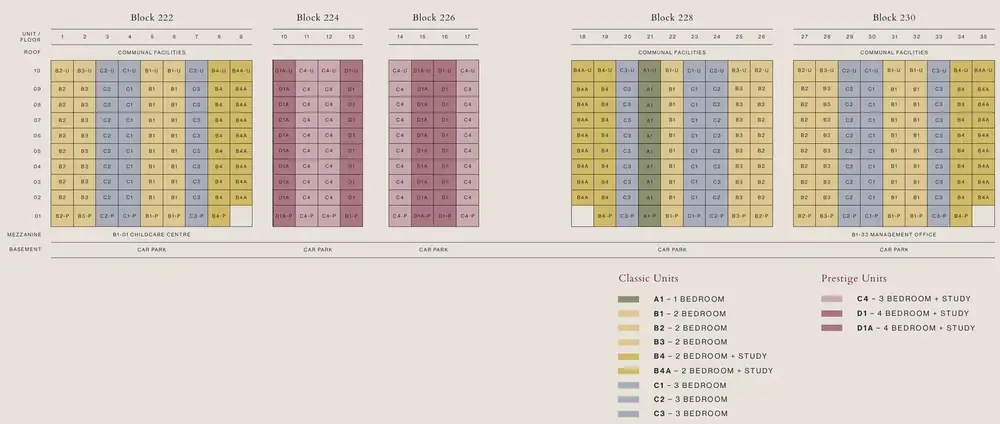
Source: developer's e-brochure. Block groupings are read from the unit distribution chart and site map.
Planning the move from your HDB
The order matters. If you buy a private home while you still own your HDB flat, ABSD applies. Selling your flat first keeps your purchase free of ABSD, so this is the sequence to plan around.
Because the home is not built yet, there is time between selling your flat and getting your keys. I can help you work out the timing, so the sale of your flat, your cash and where you stay all line up. Confirm the ABSD position for your own case with IRAS and your MOP and sale rules with HDB.
For the order of events, my guides on selling or buying first, how much cash you need and MOP timing are a good start. For loan questions, the bank is the right person to speak to.
Next step
See what is still open
Tell me your HDB type and your timing. I will arrange your appointment with the showflat sales team beforehand, check which The Sen units are still available, and go with you so you know what to look at. If the type you want has sold, I can suggest other projects with similar homes. You can also read my showflat checklist first.
Keep reading
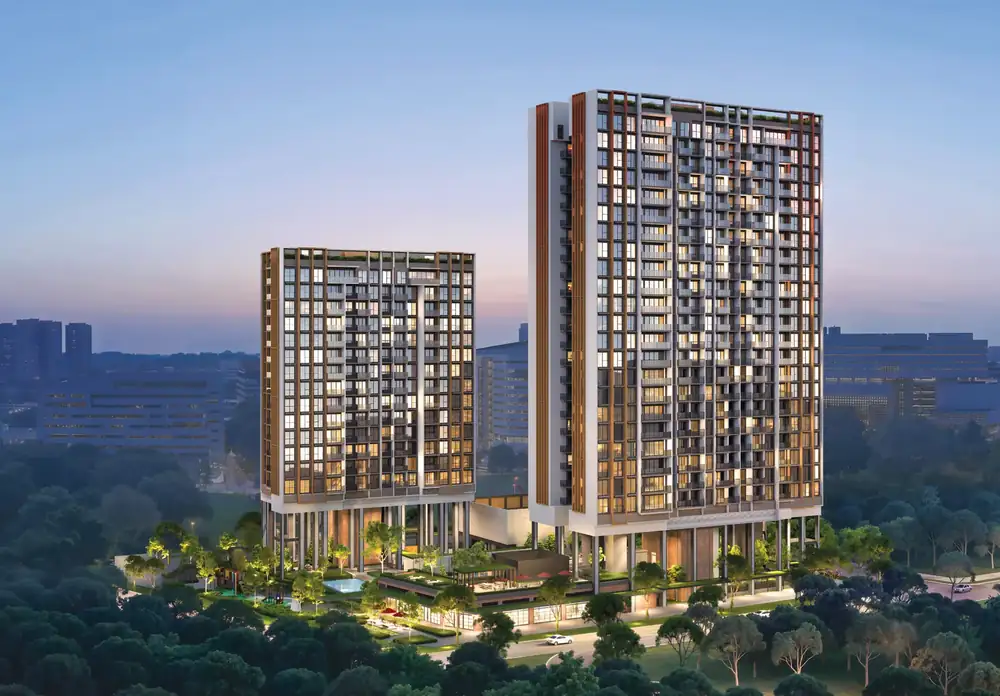
These are the two launches closest to this one in launch-weekend average price per sq ft, as reported at launch. They launched at different dates with different unit mixes, so use this as a guide only. Region is the URA market segment: CCR (Core Central), RCR (Rest of Central) or OCR (Outside Central).
A real estate professional helping Singapore HDB owners work out their numbers before they upgrade to a condo or EC.
WhatsApp me